
Where Happiness Begins
Salzburg-Gnigl - Catalog Number: 55208
Property details
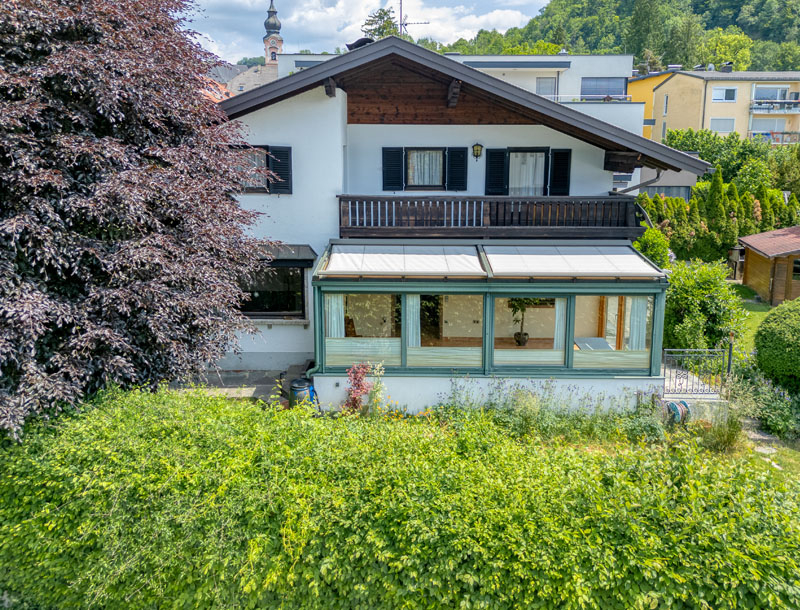
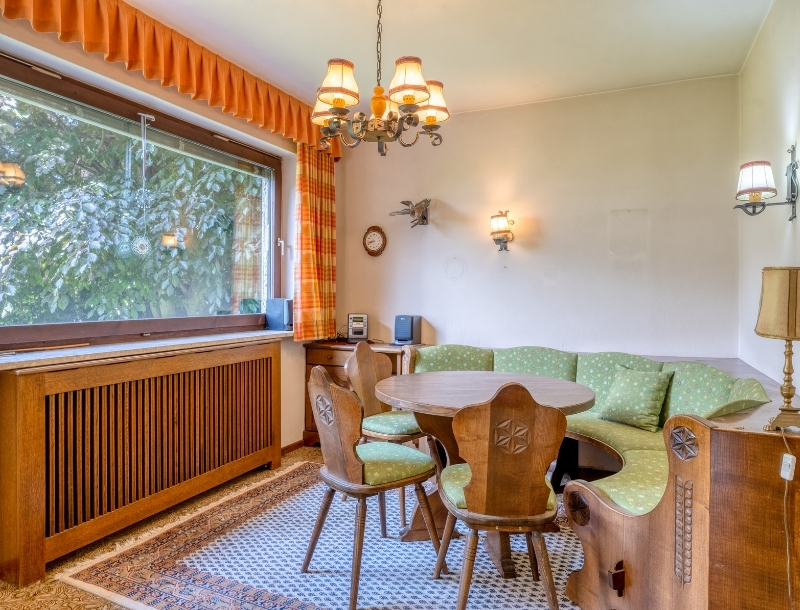
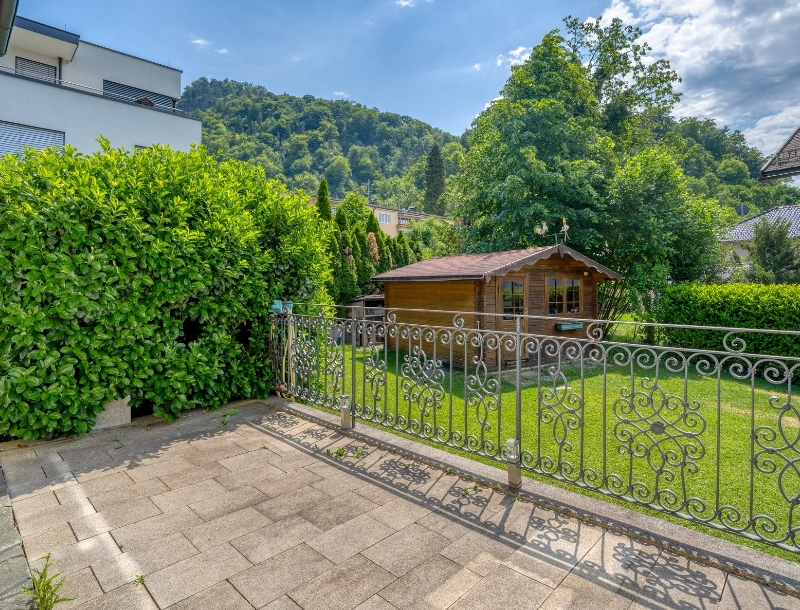
- Solid detached house in need of modernisation with approx. 137 m² of living space plus a conservatory of approx. 22 m², set on a 657 m² plot with terrace, garden shed, garage and off-street parking. The layout also offers the potential to create two self-contained residential units.
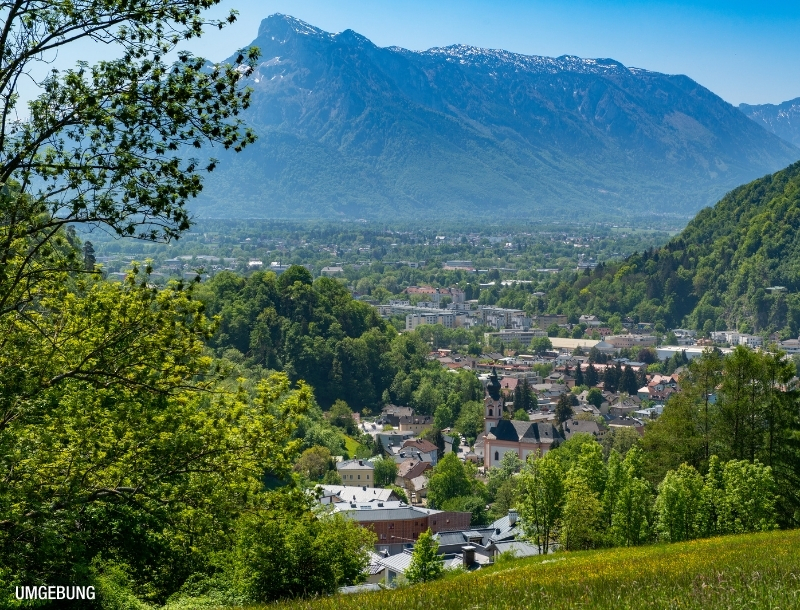
- Enjoy the peace and tranquillity of this quiet residential location with no through traffic, surrounded by greenery and with views of the Untersberg, while benefiting from excellent local amenities. Shops, bus services, the S-Bahn station and the Gnigl Education Campus are all within easy walking distance.
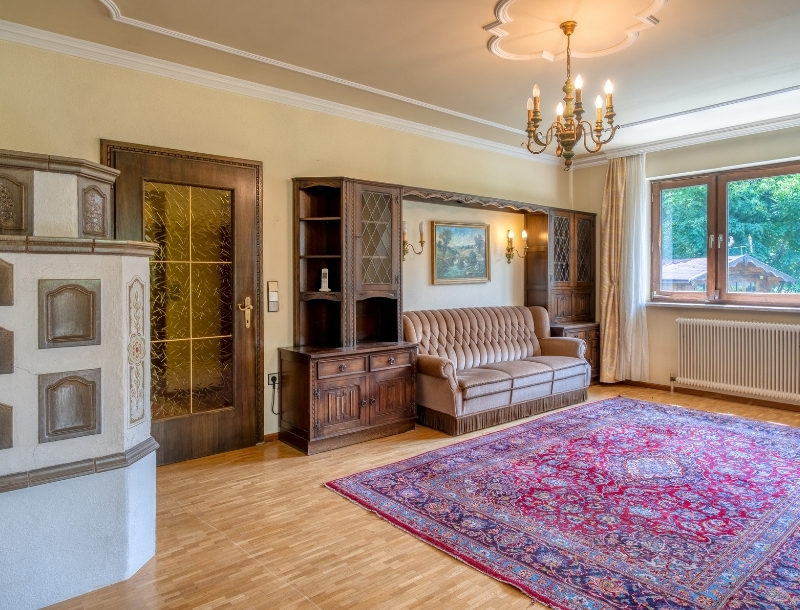
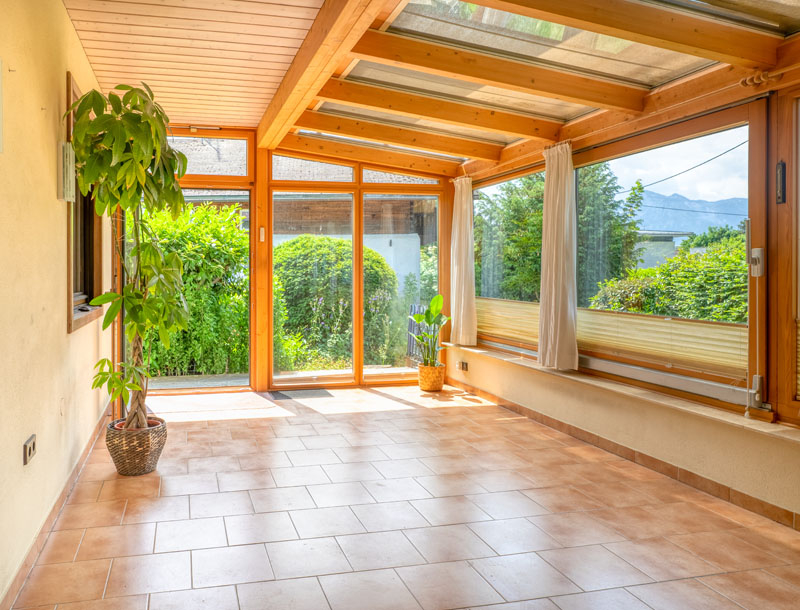
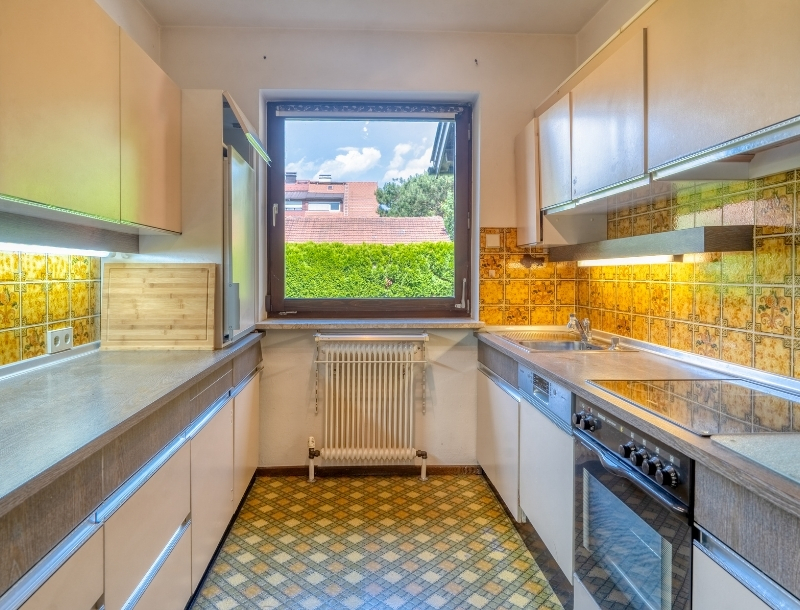
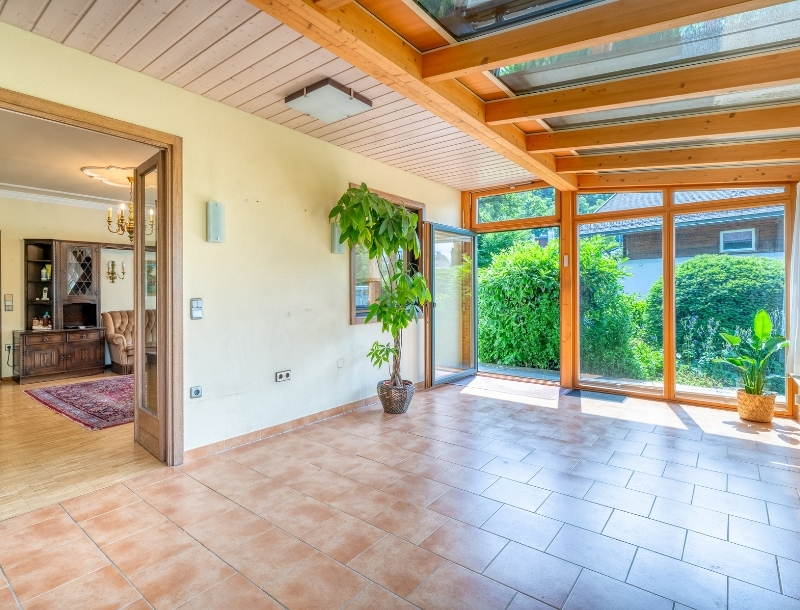
- Create a home to your own taste. From the entrance hall with guest WC, you pass through the original kitchen and dining room into the living room, featuring a beautiful traditional tiled stove. This space is further enhanced by the conservatory, which benefits from underfloor heating and automatic shading. The ground floor also comprises a shower room and a bedroom. Outside, the garden offers a peaceful retreat with a garden shed and stunning views of the Kühberg. The first floor currently comprises a dining room with pre-installed connections for a kitchen, a living room with access to the balcony, a bathroom with bathtub, a bedroom with an infrared cabin, and a guest WC. The basement includes a laundry room, sauna, workshop, storage areas, and the utility and technical rooms.
- Built in 1975, roof refurbished in 2001, conservatory added in 2008, oil-fired central heating, satellite TV and alarm system.
- Running costs Running costs currently approx. EUR 355/ month inc oil heating. Energy performance certificate pending.
An overview of the most important details
- Type
- Detached house / Villa
- Location
- Salzburg-Gnigl more info
- Area
-
approx. 137 m² floorplan
+ approx. 657 m² plot
+ approx. 22 m² conservatory
+ balcony / terrace - Price
- € 1,100,000
- Commision
-
3% zzgl. 20% USt.
( Overview of incidental costs )
- Solid detached house in need of modernisation with approx. 137 m² of living space plus a conservatory of approx. 22 m², set on a 657 m² plot with terrace, garden shed, garage and off-street parking. The layout also offers the potential to create two self-contained residential units.
- Enjoy the peace and tranquillity of this quiet residential location with no through traffic, surrounded by greenery and with views of the Untersberg, while benefiting from excellent local amenities. Shops, bus services, the S-Bahn station and the Gnigl Education Campus are all within easy walking distance.
- Create a home to your own taste. From the entrance hall with guest WC, you pass through the original kitchen and dining room into the living room, featuring a beautiful traditional tiled stove. This space is further enhanced by the conservatory, which benefits from underfloor heating and automatic shading. The ground floor also comprises a shower room and a bedroom. Outside, the garden offers a peaceful retreat with a garden shed and stunning views of the Kühberg. The first floor currently comprises a dining room with pre-installed connections for a kitchen, a living room with access to the balcony, a bathroom with bathtub, a bedroom with an infrared cabin, and a guest WC. The basement includes a laundry room, sauna, workshop, storage areas, and the utility and technical rooms.
- Built in 1975, roof refurbished in 2001, conservatory added in 2008, oil-fired central heating, satellite TV and alarm system.