
Character and Warmth
Eugendorf bei Salzburg - Catalog Number: 55218
Property details
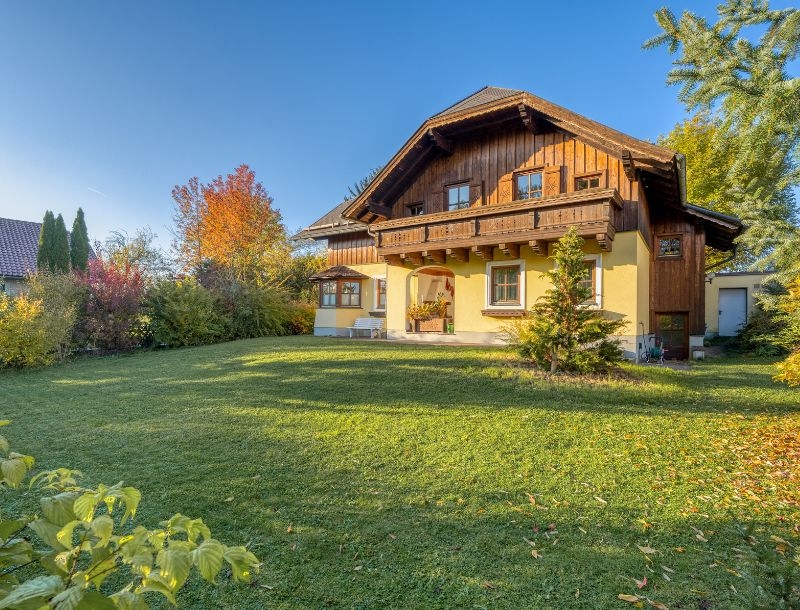
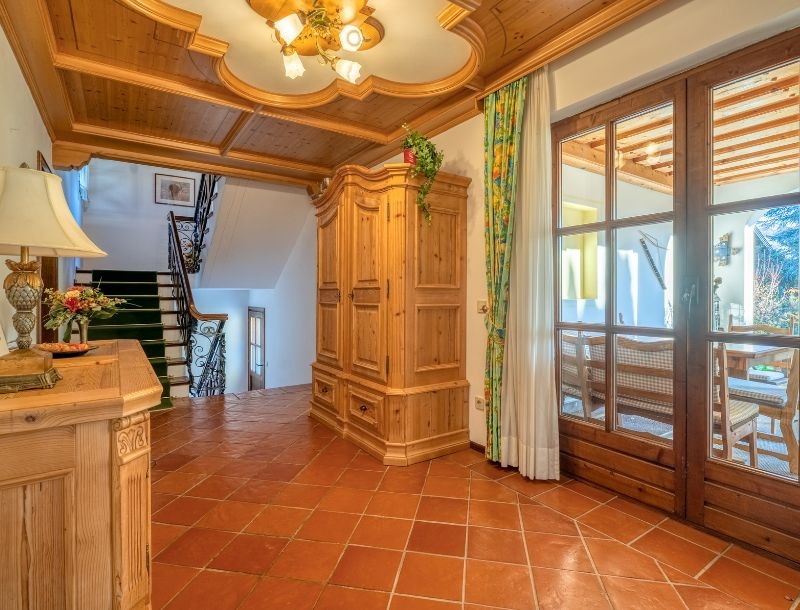
- Beautifully maintained detached family home with high-quality finishes, approx. 186 m² of living space and a 95 m² basement, set on a sunny, south-facing plot of approx. 631 m². Complete with a balcony, garden, sheltered outdoor seating area, double garage, carport and additional parking spaces.
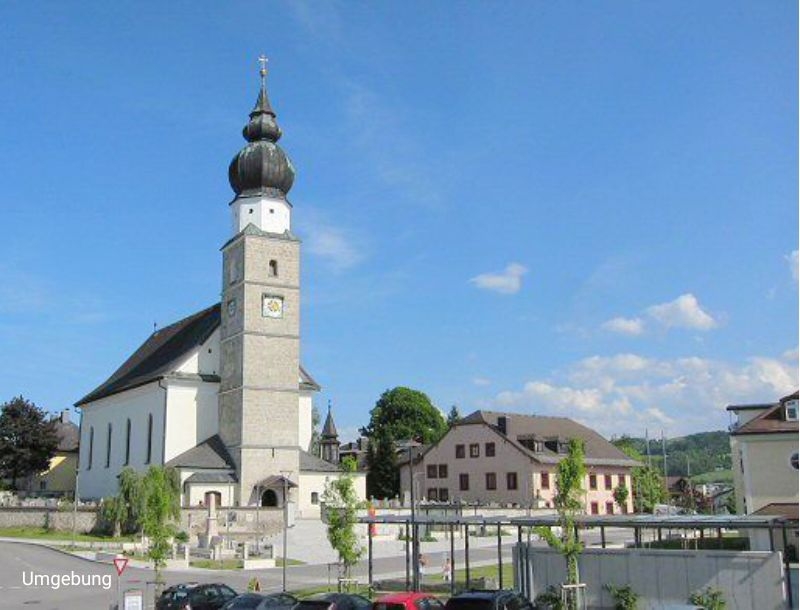
- Set in a peaceful residential neighbourhood with plenty of space between homes, close to open countryside and the Ischler Trasse walking and cycling route. An ideal setting for families and anyone who loves spacious living with nature on the doorstep.
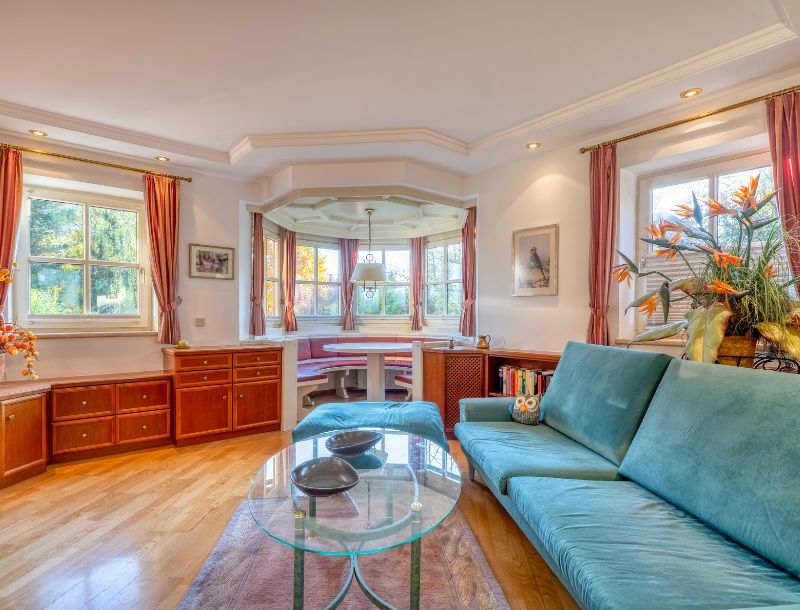
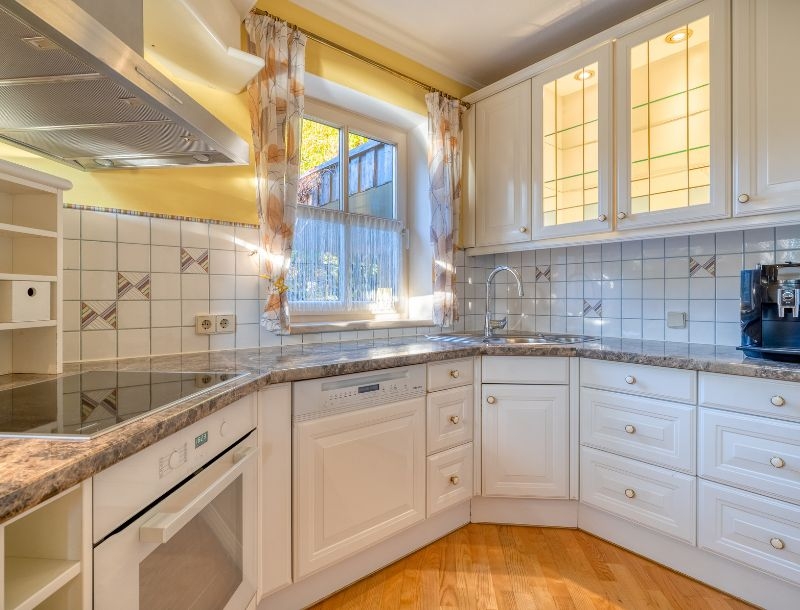
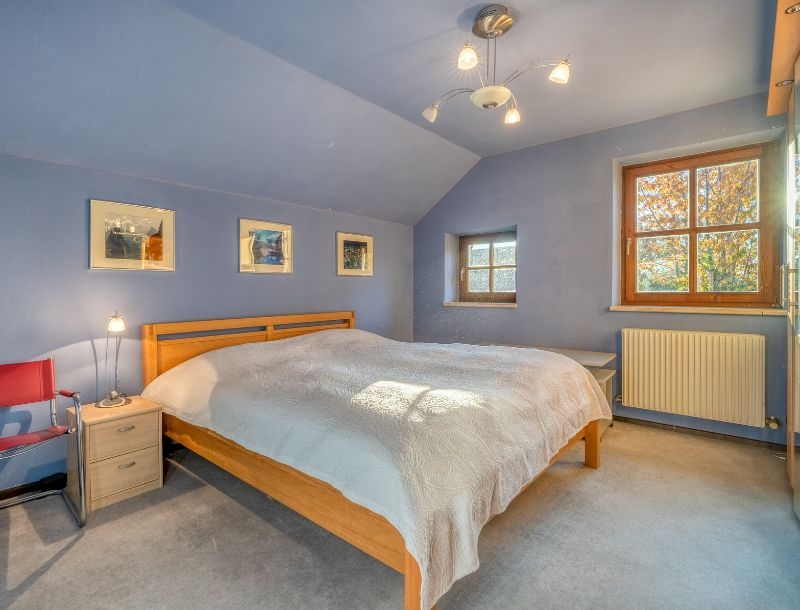
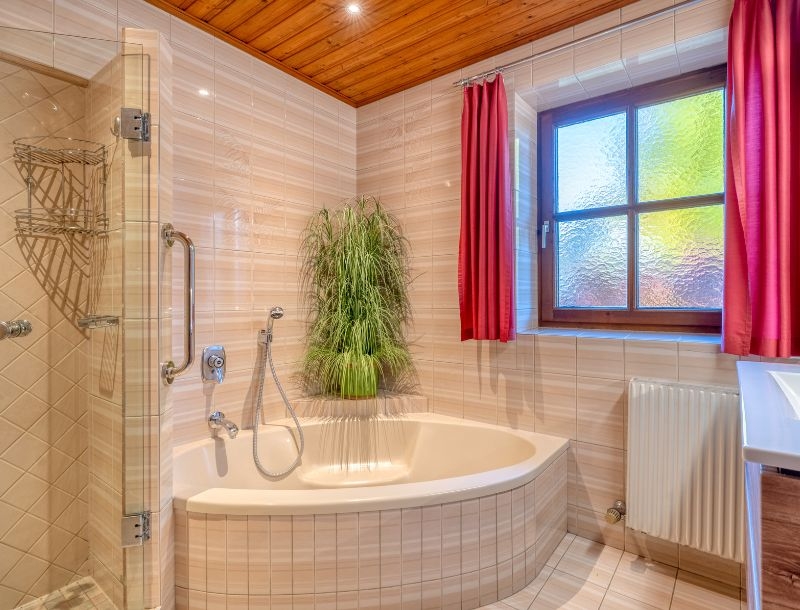
- Generous living spaces, a well-planned layout and plenty of possibilities! At the heart of the ground floor is a welcoming living room with a charming dining area in the bay window. The adjoining EWE kitchen is nearly new and has its own breakfast area. A bedroom, utility room with washing machine connection and guest WC complete this level. A particular highlight is the partly glazed outdoor seating area with its open fireplace – a wonderful spot to relax and unwind! Upstairs, the spacious main bedroom opens onto a south-facing balcony. A family bathroom, separate WC and self-contained two-room apartment offer even more flexibility. The basement provides plenty of storage, a home office and a utility area.
- Built in 1986 using solid masonry construction and maintained in excellent condition. Features include oil and solid-fuel heating, a heat pump, underfloor heating in some areas, terracotta tiles, exposed timber beams, a wine cellar and additional attic storage.
- Running costs Running costs: municipal charges €130 incl. water (oil heating charged according to consumption, approx. 2,500 litres annually). HWB 139, fGEE 1.53
An overview of the most important details
- Type
- Detached house / Villa
- Location
- Eugendorf bei Salzburg more info
- Area
-
approx. 186 m² floorplan
+ approx. 631 m² plot
+ double garage - Price
- € 875,000
- Commision
-
3% zzgl. 20% USt.
( Overview of incidental costs )
- Beautifully maintained detached family home with high-quality finishes, approx. 186 m² of living space and a 95 m² basement, set on a sunny, south-facing plot of approx. 631 m². Complete with a balcony, garden, sheltered outdoor seating area, double garage, carport and additional parking spaces.
- Set in a peaceful residential neighbourhood with plenty of space between homes, close to open countryside and the Ischler Trasse walking and cycling route. An ideal setting for families and anyone who loves spacious living with nature on the doorstep.
- Generous living spaces, a well-planned layout and plenty of possibilities! At the heart of the ground floor is a welcoming living room with a charming dining area in the bay window. The adjoining EWE kitchen is nearly new and has its own breakfast area. A bedroom, utility room with washing machine connection and guest WC complete this level. A particular highlight is the partly glazed outdoor seating area with its open fireplace – a wonderful spot to relax and unwind! Upstairs, the spacious main bedroom opens onto a south-facing balcony. A family bathroom, separate WC and self-contained two-room apartment offer even more flexibility. The basement provides plenty of storage, a home office and a utility area.
- Built in 1986 using solid masonry construction and maintained in excellent condition. Features include oil and solid-fuel heating, a heat pump, underfloor heating in some areas, terracotta tiles, exposed timber beams, a wine cellar and additional attic storage.