
Green Dream
Eugendorf bei Salzburg - Catalog Number: 06741
Property details
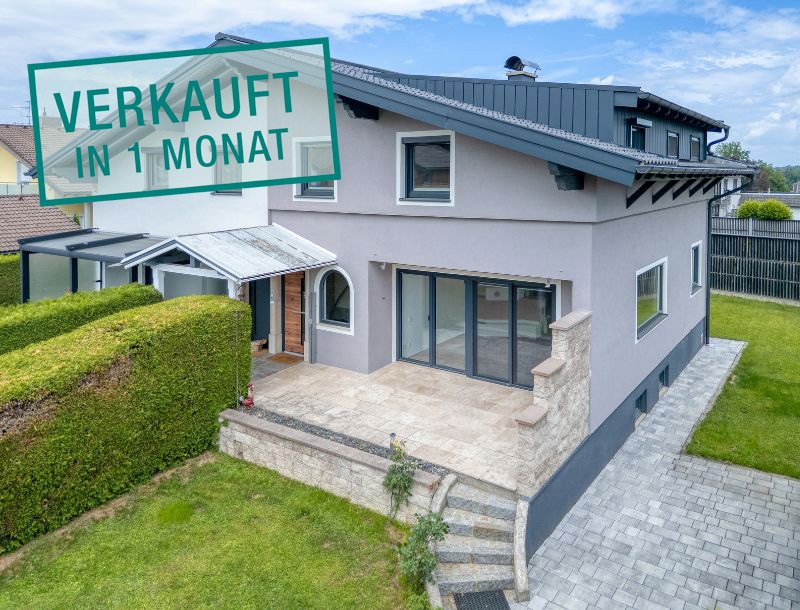
- Spacious semi-detached home offering approx. 121 m² of living space on a 492 m² plot, featuring a south-facing terrace and a single garage.
- Enjoying a wonderful sunny location in Eugendorf-Reitberg, with beautiful countryside and a wide range of outdoor activities right on the doorstep, including the nearby Schwaighofenberg. Excellent local amenities are available in the nearby village centre. The bus stop is just a short walk from the property, while the kindergarten and Kraiwiesen Primary School are both close by.
- This well-maintained semi-detached home impresses with its well-planned layout and desirable south-facing aspect. The ground floor centres around a spacious living room with an attractive tiled stove, a newly fitted designer kitchen, and direct access to the sunny terrace. The private garden offers plenty of scope to create an outdoor space tailored to your own lifestyle, with room for a swimming pool, trampoline and more. A convenient guest WC completes this floor. Upstairs are three comfortable bedrooms, together with a versatile additional room, ideal as a dressing room or home office. The family bathroom features a shower, a window and a washing machine connection. The basement offers even more space, with a sauna and shower providing the perfect place to unwind, while generous storage areas ensure excellent storage space.
- Built in 1981. Further features include a new district heating system, white triple-glazed uPVC windows, and laminate and parquet flooring.
- Running costs Running costs around EUR 326/month inc heating. Electricity based on consumption. HWB 62, fGEE 0.87
An overview of the most important details
- Type
- Doppel- / Reihenhäuser
- Location
- Eugendorf bei Salzburg more info
- Area
-
approx. 121 m² floorplan
+ approx. 492 m² plot
+ terrace - Price
- € 639,000
- Commision
-
3% zzgl. 20% USt.
( Overview of incidental costs )
- Spacious semi-detached home offering approx. 121 m² of living space on a 492 m² plot, featuring a south-facing terrace and a single garage.
- Enjoying a wonderful sunny location in Eugendorf-Reitberg, with beautiful countryside and a wide range of outdoor activities right on the doorstep, including the nearby Schwaighofenberg. Excellent local amenities are available in the nearby village centre. The bus stop is just a short walk from the property, while the kindergarten and Kraiwiesen Primary School are both close by.
- This well-maintained semi-detached home impresses with its well-planned layout and desirable south-facing aspect. The ground floor centres around a spacious living room with an attractive tiled stove, a newly fitted designer kitchen, and direct access to the sunny terrace. The private garden offers plenty of scope to create an outdoor space tailored to your own lifestyle, with room for a swimming pool, trampoline and more. A convenient guest WC completes this floor. Upstairs are three comfortable bedrooms, together with a versatile additional room, ideal as a dressing room or home office. The family bathroom features a shower, a window and a washing machine connection. The basement offers even more space, with a sauna and shower providing the perfect place to unwind, while generous storage areas ensure excellent storage space.
- Built in 1981. Further features include a new district heating system, white triple-glazed uPVC windows, and laminate and parquet flooring.