

Sweet Cottage
Seekirchen am Wallersee - Catalog Number: 06742
Property details
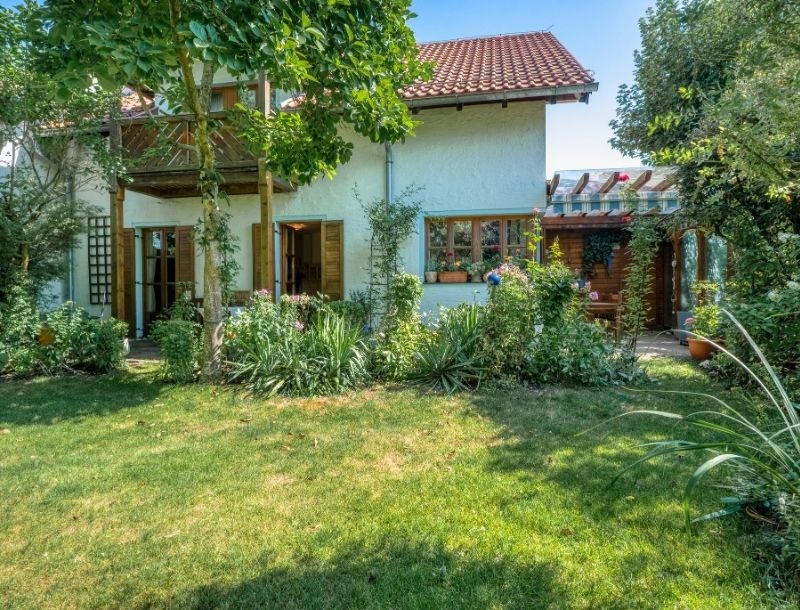
- A delightful cottage-style semi-detached house with approx. 128 m² of living space on a 372 m² plot, complete with a covered terrace, a garage and a dreamy flower garden.
- A wonderfully peaceful position tucked away amid greenery in Seekirchen. The town centre with its excellent amenities, the railway station, schools and the lakeside beach are all within a few minutes’ walk.
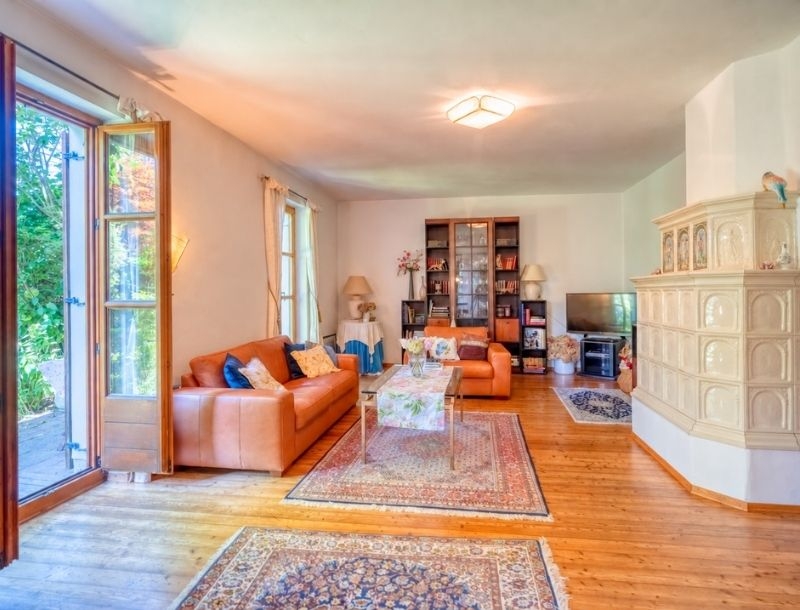
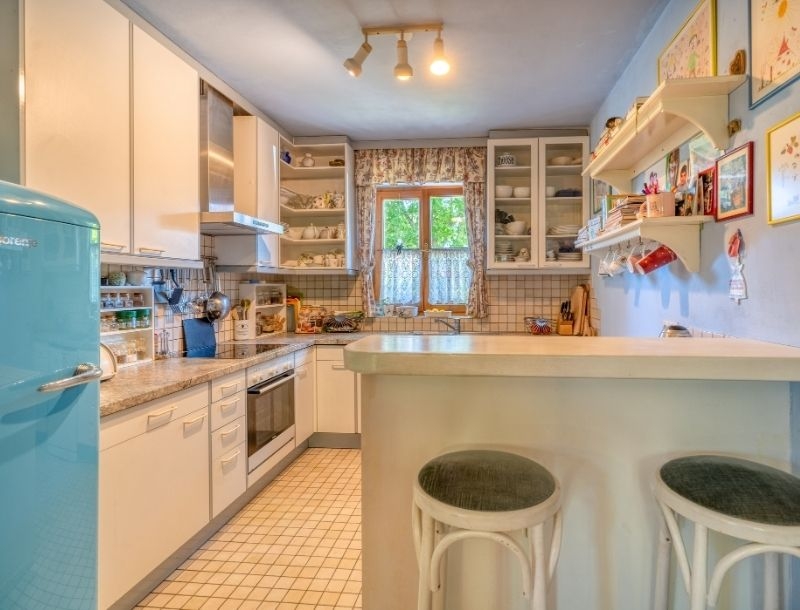
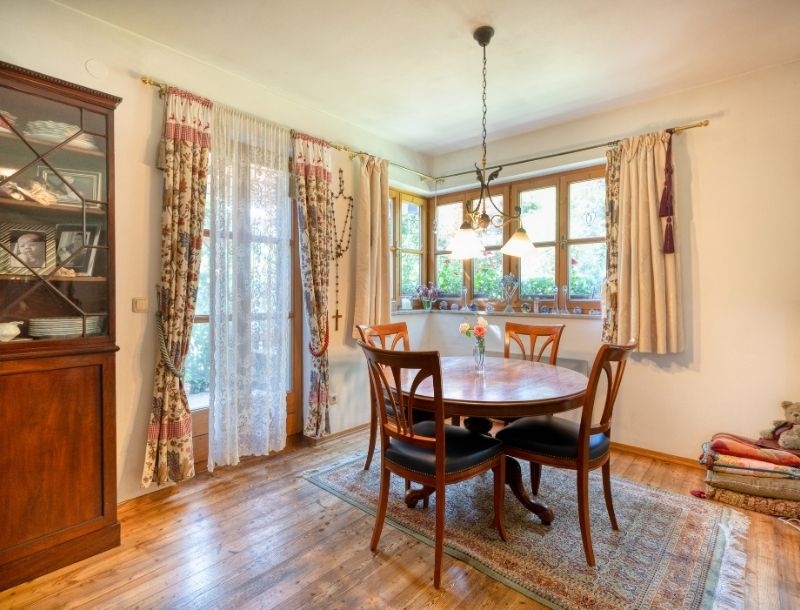
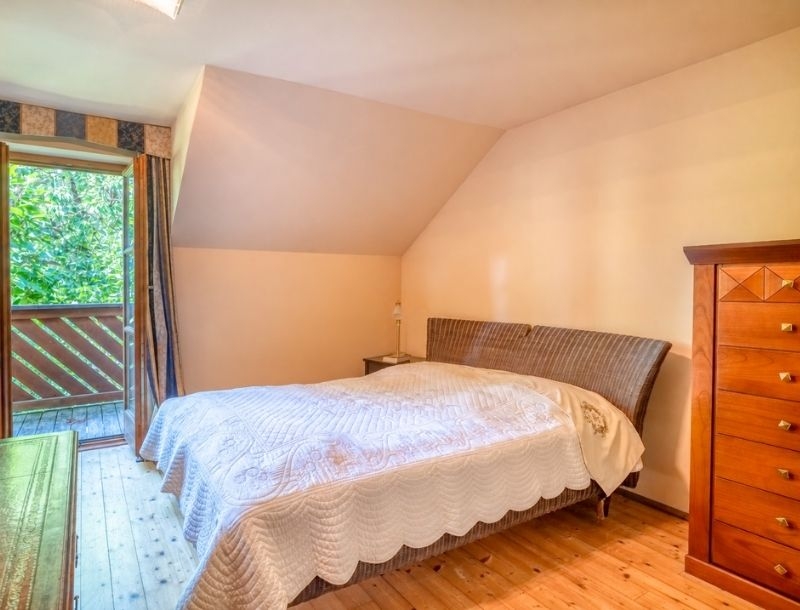
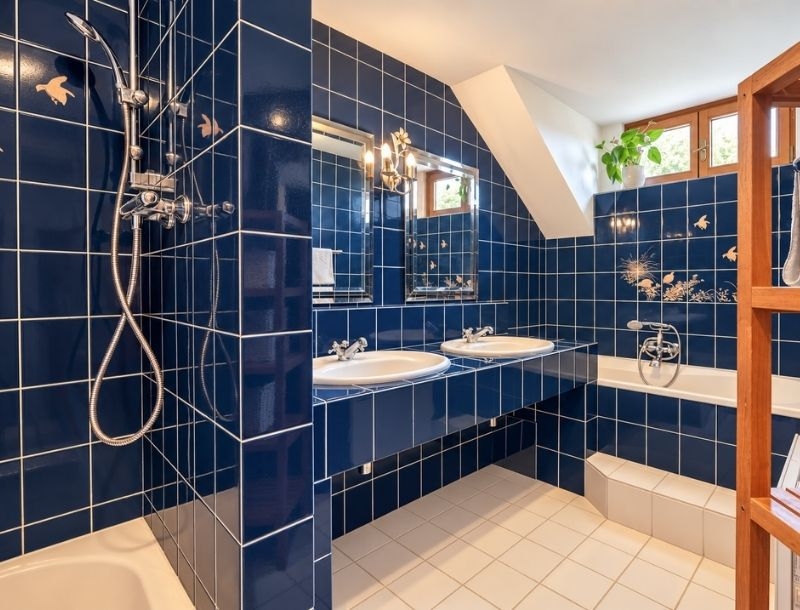
- The entrance hall, with a guest WC, a coat area and a storage room, sets the tone for this lovingly designed home, which exudes warmth, calm and harmony. The enchanting living area, with its tiled stove, divides into a sitting area and a slightly raised dining area, from which you step out onto the beautifully private terrace and into the sheltered garden. The kitchen, with a breakfast bar and quality appliances, blends seamlessly into the space. The upper level comprises four bedrooms, one ideal as a home office and three with access to a balcony, plus a bathroom with a bathtub, a shower room and a further guest WC. The basement includes a utility room and generous storage space.
- Built in 1986 and rewired in 2026. Tiled stove and electric heating, wooden floorboards. All built-in fittings remain.
- Running costs Low running costs. Energy performance certificate pending.
An overview of the most important details
- Type
- Doppel- / Reihenhäuser
- Location
- Seekirchen am Wallersee more info
- Area
-
approx. 128 m² floorplan
+ approx. 372 m² plot
+ covered terrace - Price
- € 749,000
- Commision
-
3% zzgl. 20% USt.
( Overview of incidental costs )
- A delightful cottage-style semi-detached house with approx. 128 m² of living space on a 372 m² plot, complete with a covered terrace, a garage and a dreamy flower garden.
- A wonderfully peaceful position tucked away amid greenery in Seekirchen. The town centre with its excellent amenities, the railway station, schools and the lakeside beach are all within a few minutes’ walk.
- The entrance hall, with a guest WC, a coat area and a storage room, sets the tone for this lovingly designed home, which exudes warmth, calm and harmony. The enchanting living area, with its tiled stove, divides into a sitting area and a slightly raised dining area, from which you step out onto the beautifully private terrace and into the sheltered garden. The kitchen, with a breakfast bar and quality appliances, blends seamlessly into the space. The upper level comprises four bedrooms, one ideal as a home office and three with access to a balcony, plus a bathroom with a bathtub, a shower room and a further guest WC. The basement includes a utility room and generous storage space.
- Built in 1986 and rewired in 2026. Tiled stove and electric heating, wooden floorboards. All built-in fittings remain.