

Ready for a New Chapter!
Salzburg-Liefering - Catalog Number: 06743
Property details
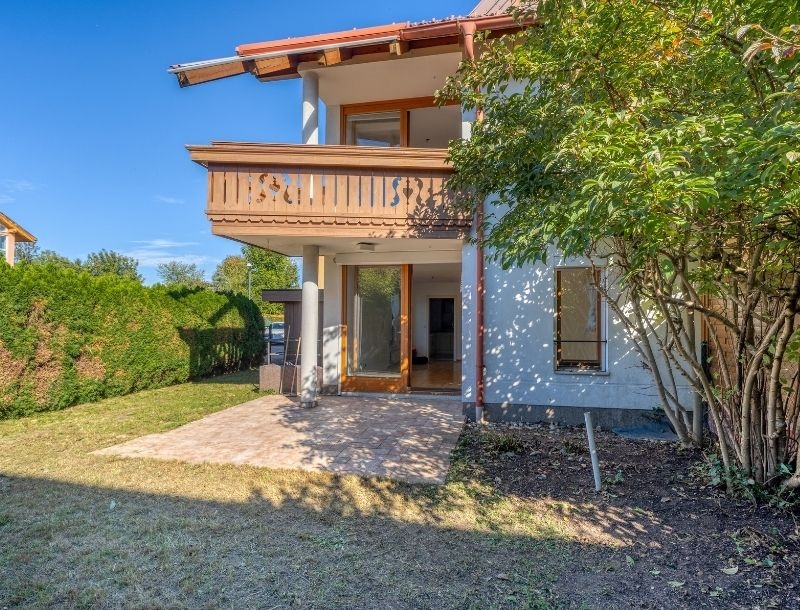
- Attractive semi-detached house in condominium ownership, offering approx. 115 m² of living space, a west-facing terrace of approx. 9 m², a balcony of approx. 5 m² and a garden of approx. 130 m². Additional features include an attic studio, a full basement, a carport and visitor parking.
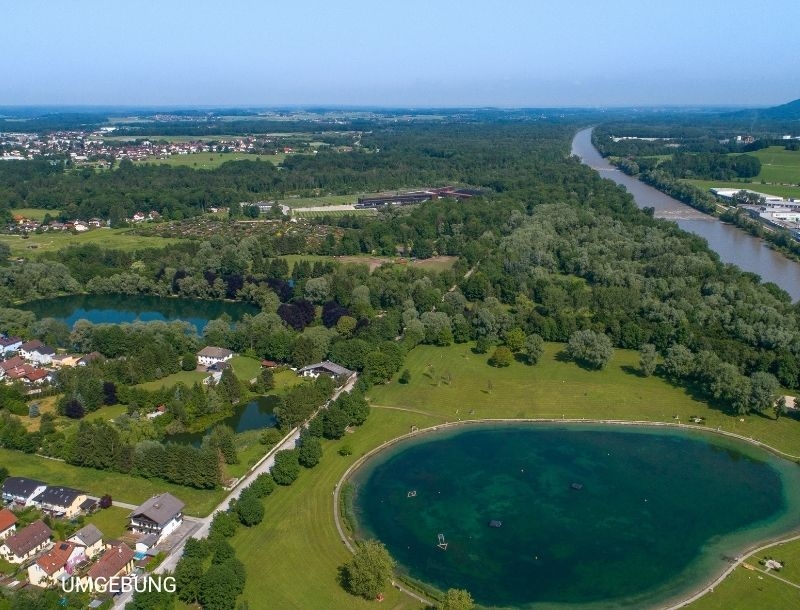
- Peacefully situated in a leafy part of Liefering, away from the main road yet within easy reach of excellent local amenities. Bus services, shops, the motorway and the city centre are all just a short journey away.
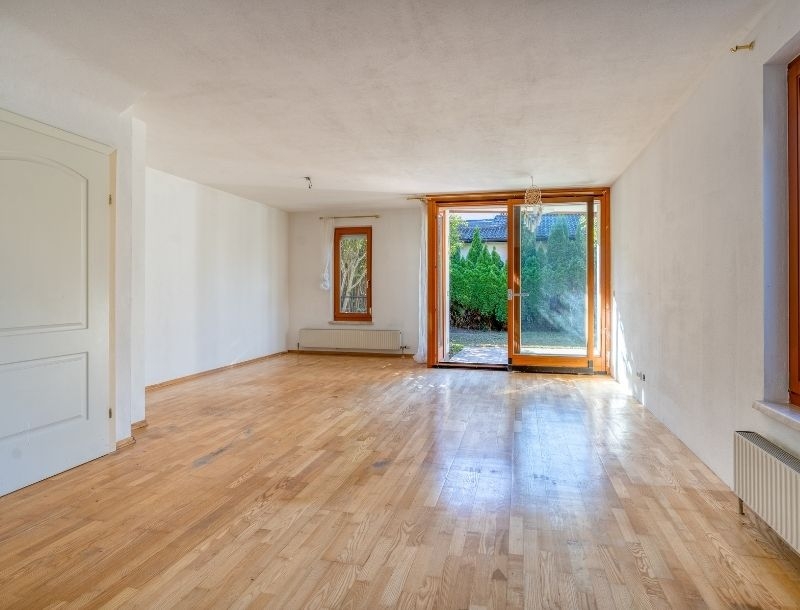
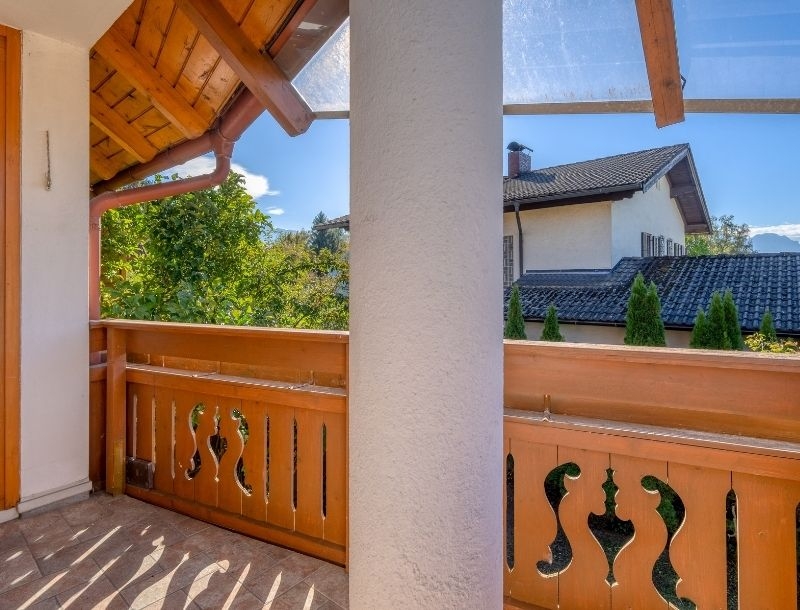
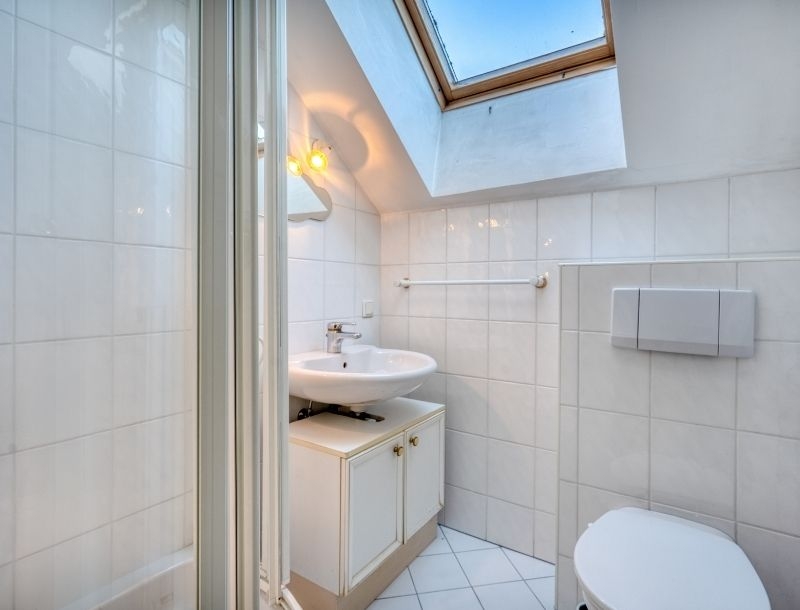
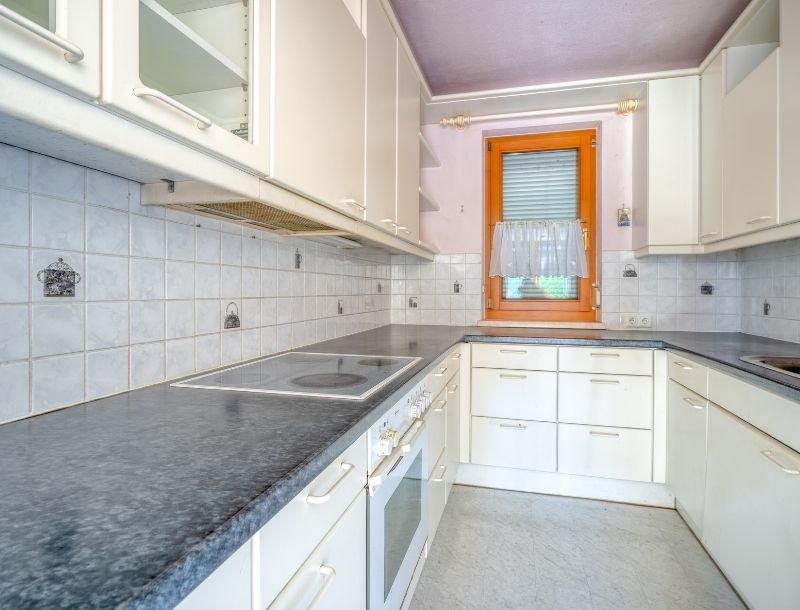
- A home full of potential! The spacious living area opens onto the terrace and garden, which could become a lovely outdoor retreat with a little care and attention. The white DAN kitchen has a window, while a guest WC completes the ground floor. Upstairs, two bedrooms open onto the balcony, with views across the garden towards the Untersberg. A third bedroom features a practical walk-in wardrobe, while the family bathroom has a bathtub and WC. The top floor offers a versatile attic studio with its own shower room and WC, a small kitchen and a storage room. The property is in need of general refurbishment.
- Built in 1994, the property features parquet flooring, roller shutters and oil-fired heating. There is no maintenance reserve fund.
- Running costs Running costs: approx. EUR 404 based on consumption. HWB 132,9 (D), fGEE 1.91
An overview of the most important details
- Type
- Doppel- / Reihenhäuser
- Location
- Salzburg-Liefering more info
- Area
-
approx. 115 m² floorplan
+ approx. 9 m² terrace
+ approx. 5 m² balcony - Price
- € 669,000
- Commision
-
3% zzgl. 20% USt.
( Overview of incidental costs )
- Attractive semi-detached house in condominium ownership, offering approx. 115 m² of living space, a west-facing terrace of approx. 9 m², a balcony of approx. 5 m² and a garden of approx. 130 m². Additional features include an attic studio, a full basement, a carport and visitor parking.
- Peacefully situated in a leafy part of Liefering, away from the main road yet within easy reach of excellent local amenities. Bus services, shops, the motorway and the city centre are all just a short journey away.
- A home full of potential! The spacious living area opens onto the terrace and garden, which could become a lovely outdoor retreat with a little care and attention. The white DAN kitchen has a window, while a guest WC completes the ground floor. Upstairs, two bedrooms open onto the balcony, with views across the garden towards the Untersberg. A third bedroom features a practical walk-in wardrobe, while the family bathroom has a bathtub and WC. The top floor offers a versatile attic studio with its own shower room and WC, a small kitchen and a storage room. The property is in need of general refurbishment.
- Built in 1994, the property features parquet flooring, roller shutters and oil-fired heating. There is no maintenance reserve fund.