
Nice in Gneis!
Salzburg-Gneis - Catalog Number: 17038
Property details
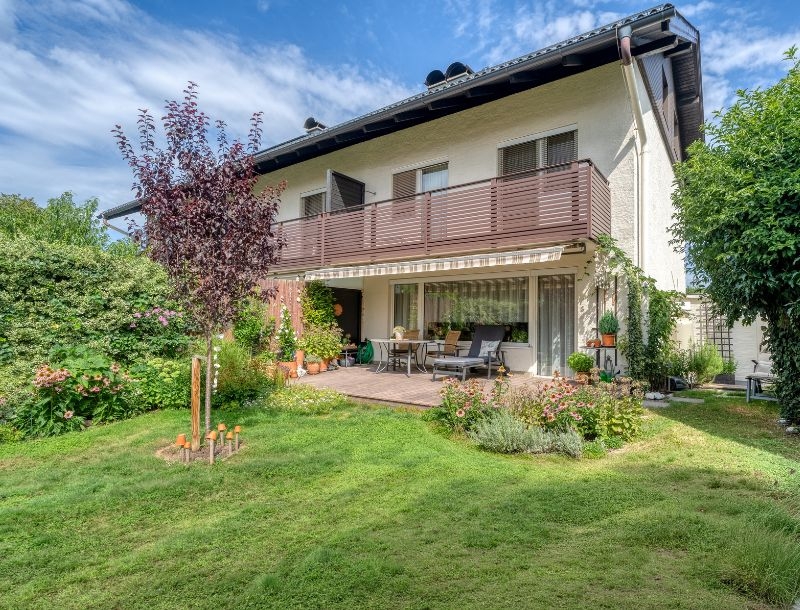
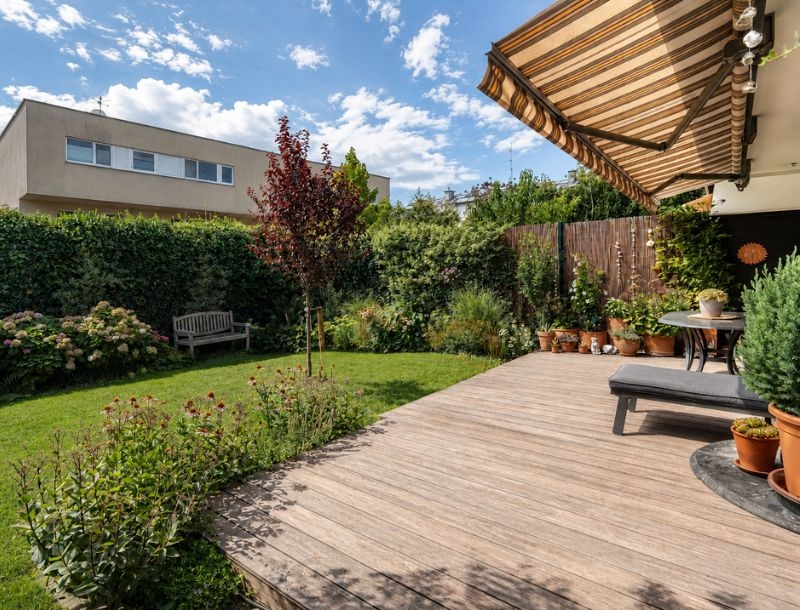
- Charming terraced house offering approx. 150 m² of living space, with a spacious terrace opening onto a beautifully maintained south-facing garden, a first-floor balcony and a garage.
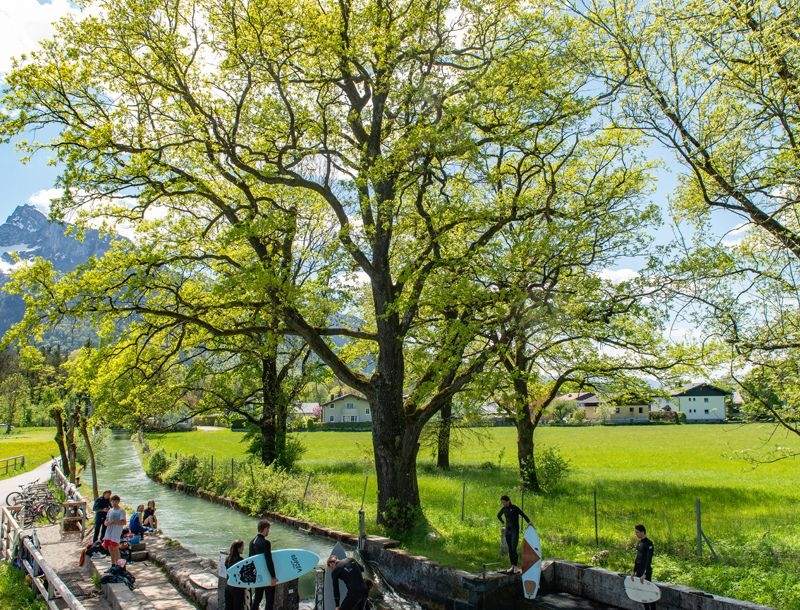
- Wonderfully peaceful setting in Gneis! Local shops, a bank, pharmacy, bus connections, kindergarten and primary school are all within easy walking distance, while the nearby Gneis green belt offers plenty of opportunities for leisure and relaxation.
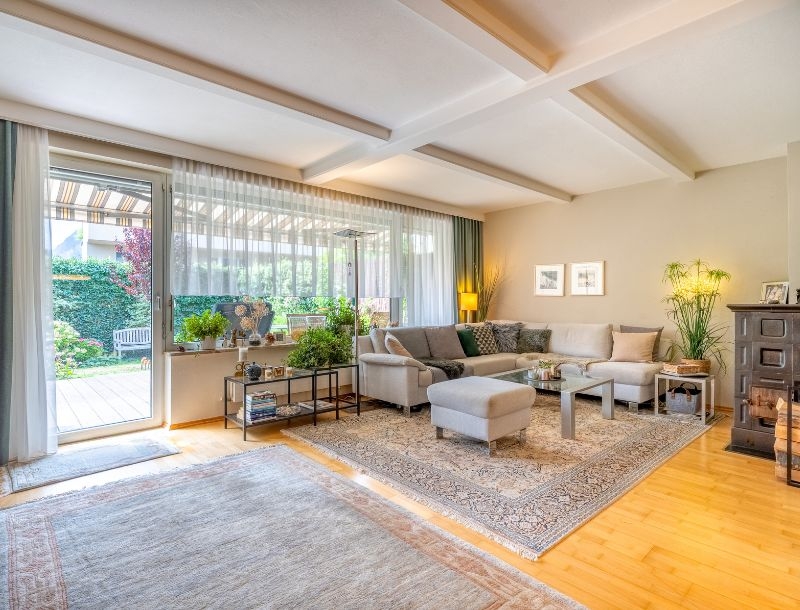
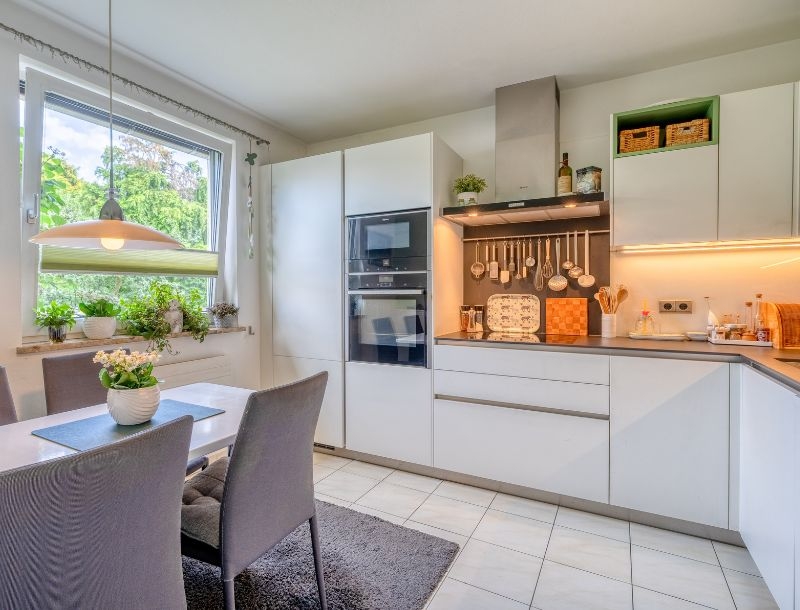
- The house stands out for its exceptionally well-planned layout: the entrance hall features practical built-in storage, while the beautifully maintained kitchen is fitted with high-quality appliances and has its own convenient dining area. The living room features a cosy tiled stove and a generous dining area with plenty of space for family and friends. Upstairs are three bedrooms, some with access to the balcony, as well as a well-maintained bathroom with a shower, a bathtub, double washbasin and natural light; the WC is separate. The top floor is home to a further bedroom with an ensuite bathroom and WC.
- Built in 1980, with a combination of parquet and vinyl flooring, cable TV connection, telephone connection, blinds, an awning, external roller shutters and a spacious basement with utility room.
- Deposit: 3 months’ gross rent. Available from 01.12.2026
- Running costs monthly instalment of EUR 225 inc pellet heating, HWB 46
An overview of the most important details
- Type
- Rental property
- Location
- Salzburg-Gneis more info
- Area
-
approx. 150 m² floorplan
+ terrace/balcony
+ garden - Price
- € 3,025 inc running and heating costs
- Charming terraced house offering approx. 150 m² of living space, with a spacious terrace opening onto a beautifully maintained south-facing garden, a first-floor balcony and a garage.
- Wonderfully peaceful setting in Gneis! Local shops, a bank, pharmacy, bus connections, kindergarten and primary school are all within easy walking distance, while the nearby Gneis green belt offers plenty of opportunities for leisure and relaxation.
- The house stands out for its exceptionally well-planned layout: the entrance hall features practical built-in storage, while the beautifully maintained kitchen is fitted with high-quality appliances and has its own convenient dining area. The living room features a cosy tiled stove and a generous dining area with plenty of space for family and friends. Upstairs are three bedrooms, some with access to the balcony, as well as a well-maintained bathroom with a shower, a bathtub, double washbasin and natural light; the WC is separate. The top floor is home to a further bedroom with an ensuite bathroom and WC.
- Built in 1980, with a combination of parquet and vinyl flooring, cable TV connection, telephone connection, blinds, an awning, external roller shutters and a spacious basement with utility room.
- Deposit: 3 months’ gross rent. Available from 01.12.2026