
Mix & Match
Bergheim bei Salzburg - Catalog Number: 55203
Property details
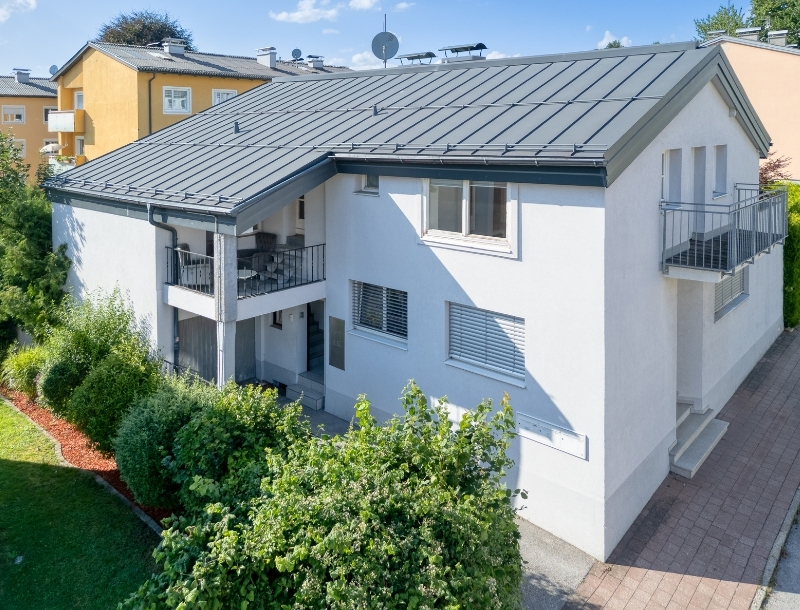
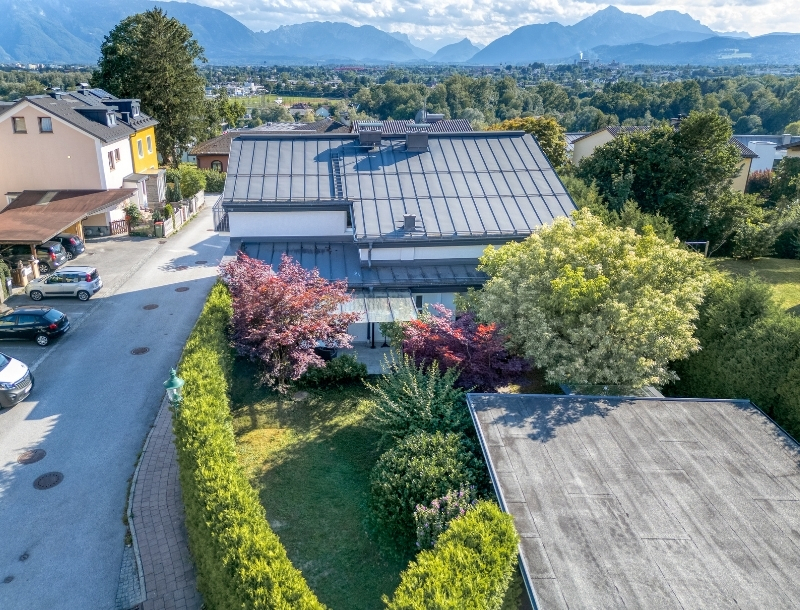
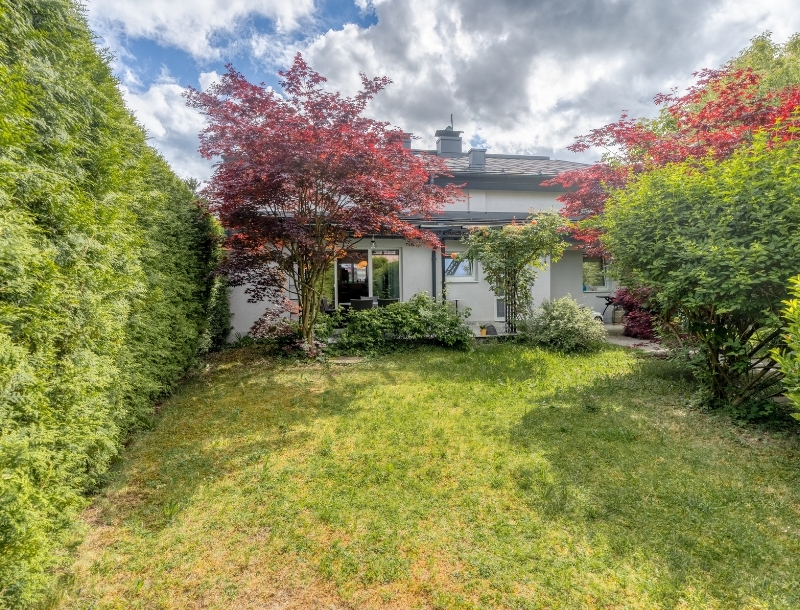
- Create a home that’s truly your own! Spacious property comprising three residential units, offering a wealth of possibilities with approx. 235 m² of living space on a 582 m² plot. Further features include a partial basement of approx. 68 m², a single garage, a double garage and three additional parking spaces.
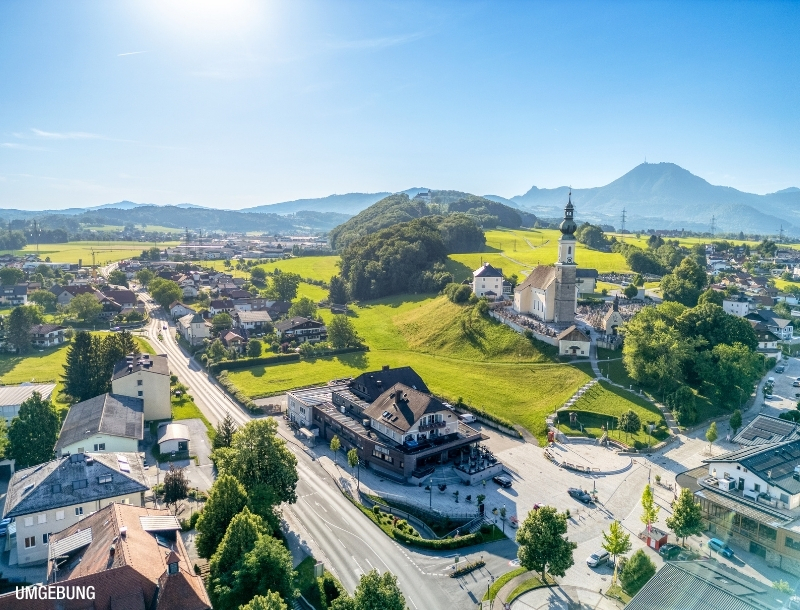
- Peaceful, sunny setting in Kirchfeld, with excellent local amenities. Bus services, the local railway and shops are all within easy reach, while the surrounding countryside and Maria Plain offer lovely opportunities for walking. The Salzach riverbank is also ideal for cycling.
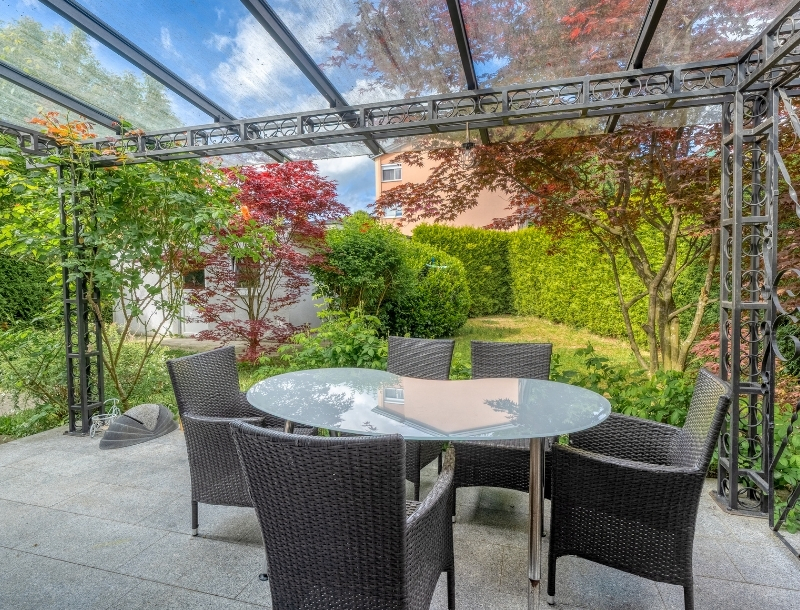
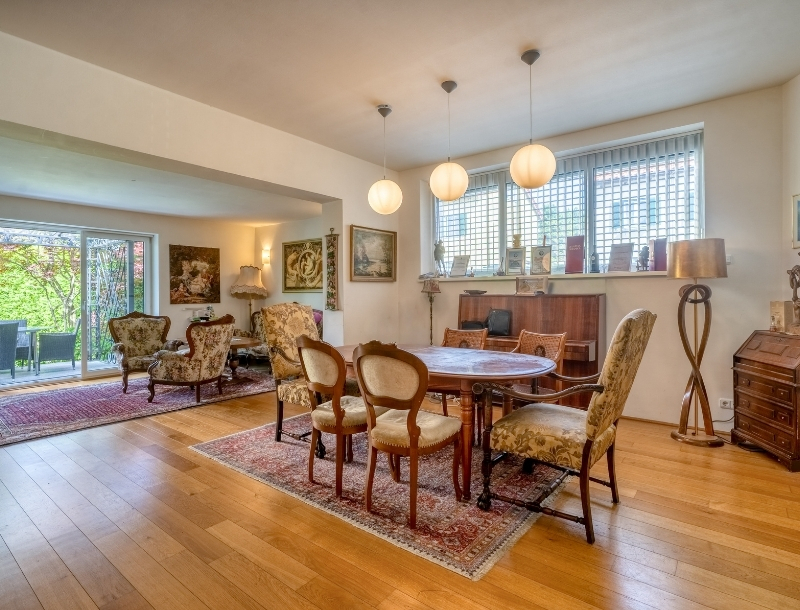
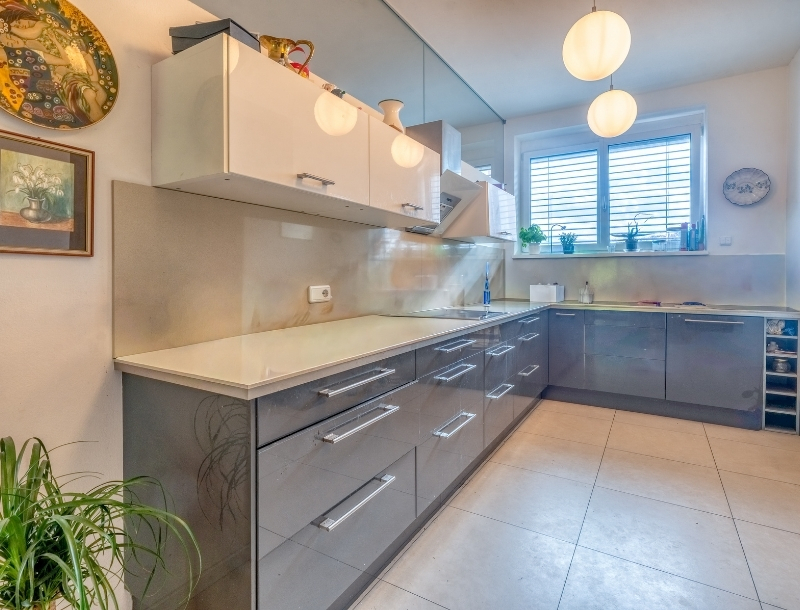
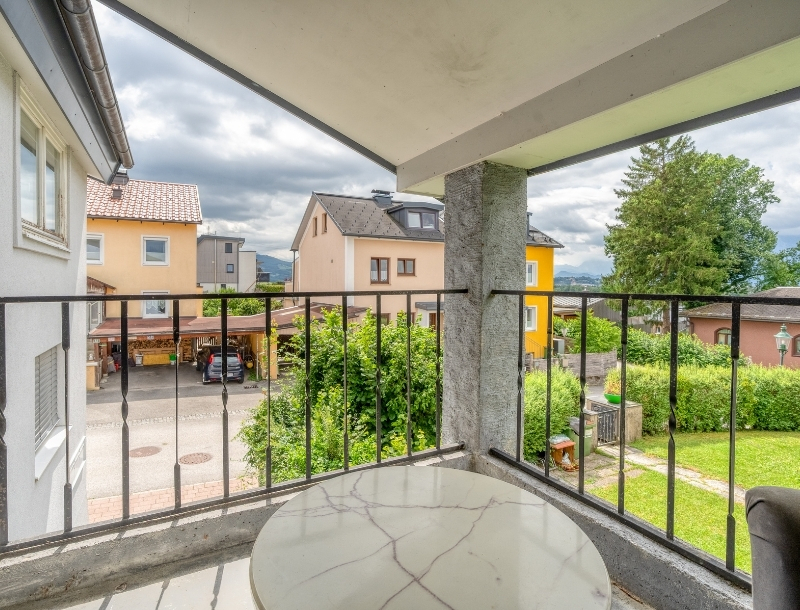
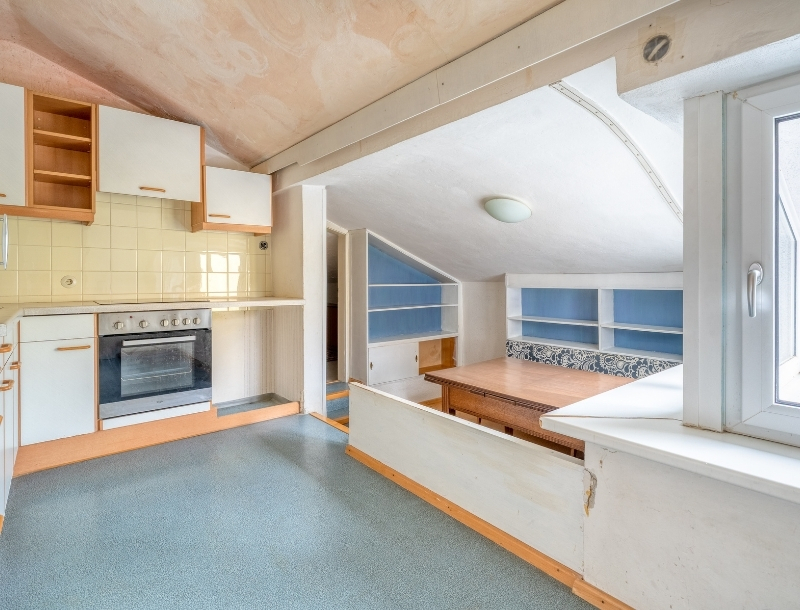
- A family home, multi-generational living or a combination of home and workspace – the choice is yours! The ground floor features a modern 3–4-room apartment with lovely high ceilings, an exceptionally spacious living area, a stylish kitchen and two large bedrooms, one with a walk-in wardrobe. Step out onto the terrace and into the delightful garden. A luxurious bathroom with a corner bathtub and a versatile room with its own entrance, ideal as a home office, complete this level. Upstairs are two separately accessed residential units ready for refurbishment, along with a covered terrace and an additional room.
- Built in 1961 and extensively renovated in 2010, including work to the double garage, metal roof, insulation, external wall insulation and some of the windows and electrical installations. The ground-floor apartment and one of the upstairs units are currently let on fixed-term tenancies.
- Running costs Running costs: approx. EUR 600/month excl heating (air-source heat pump + oil) and insurance. Energy performance certificate pending.
An overview of the most important details
- Type
- Detached house / Villa
- Location
- Bergheim bei Salzburg more info
- Area
-
approx. 235 m² floorplan
+ approx. 582 m² plot
+ double garage - Price
- € 1,200,000
- Commision
-
3% zzgl. 20% USt.
( Overview of incidental costs )
- Create a home that’s truly your own! Spacious property comprising three residential units, offering a wealth of possibilities with approx. 235 m² of living space on a 582 m² plot. Further features include a partial basement of approx. 68 m², a single garage, a double garage and three additional parking spaces.
- Peaceful, sunny setting in Kirchfeld, with excellent local amenities. Bus services, the local railway and shops are all within easy reach, while the surrounding countryside and Maria Plain offer lovely opportunities for walking. The Salzach riverbank is also ideal for cycling.
- A family home, multi-generational living or a combination of home and workspace – the choice is yours! The ground floor features a modern 3–4-room apartment with lovely high ceilings, an exceptionally spacious living area, a stylish kitchen and two large bedrooms, one with a walk-in wardrobe. Step out onto the terrace and into the delightful garden. A luxurious bathroom with a corner bathtub and a versatile room with its own entrance, ideal as a home office, complete this level. Upstairs are two separately accessed residential units ready for refurbishment, along with a covered terrace and an additional room.
- Built in 1961 and extensively renovated in 2010, including work to the double garage, metal roof, insulation, external wall insulation and some of the windows and electrical installations. The ground-floor apartment and one of the upstairs units are currently let on fixed-term tenancies.