
Saalach Melody
Wals bei Salzburg - Catalog Number: 55219
Property details
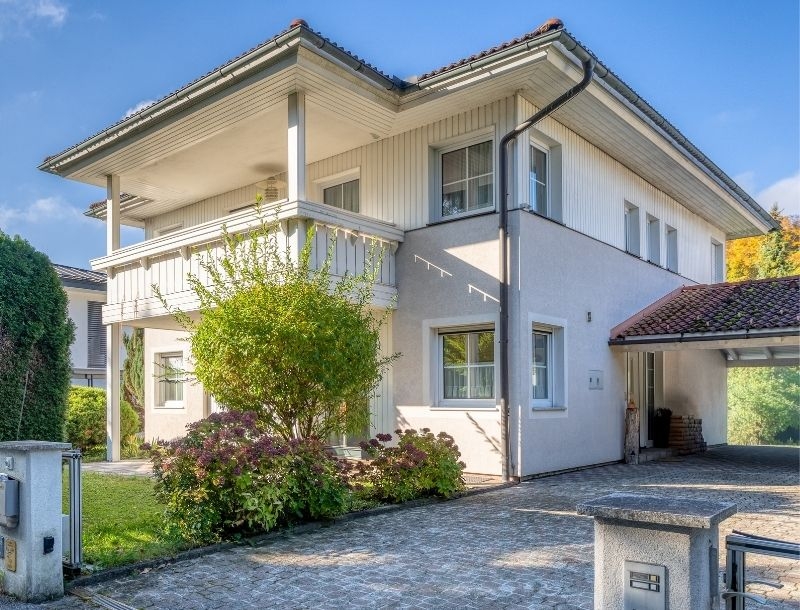
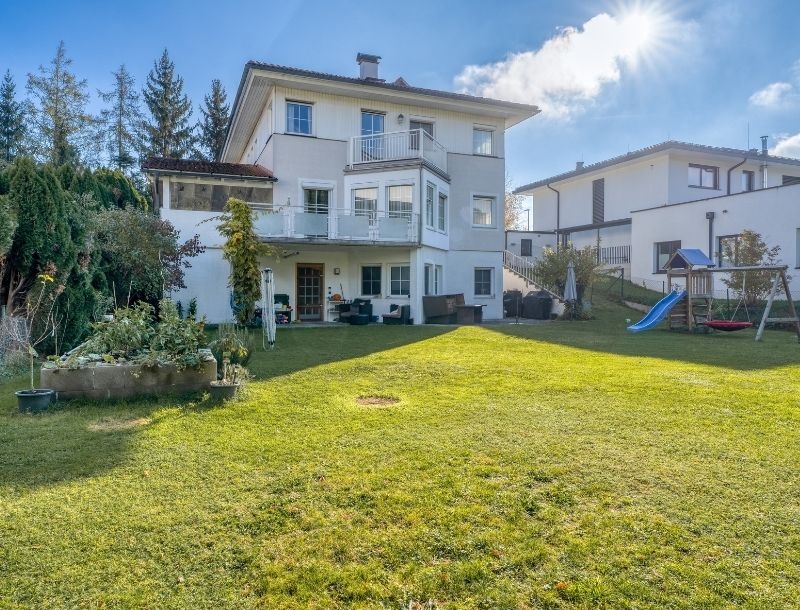
- Exceptional versatility for a lifestyle to suit you! Lovingly maintained, spacious family home offering approx. 230 m² of living and usable space, 7 rooms and 4 bathrooms on an 855 m² plot, complete with a self-contained apartment, carport and additional parking space.
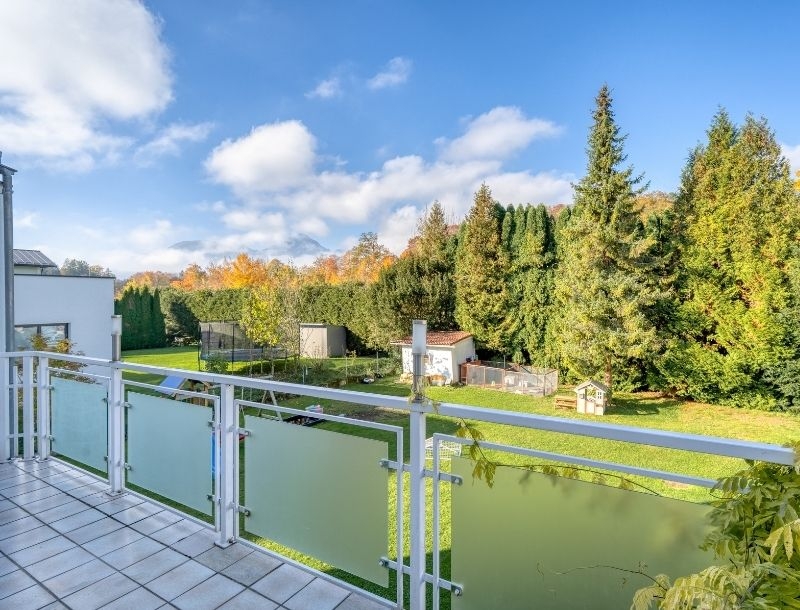
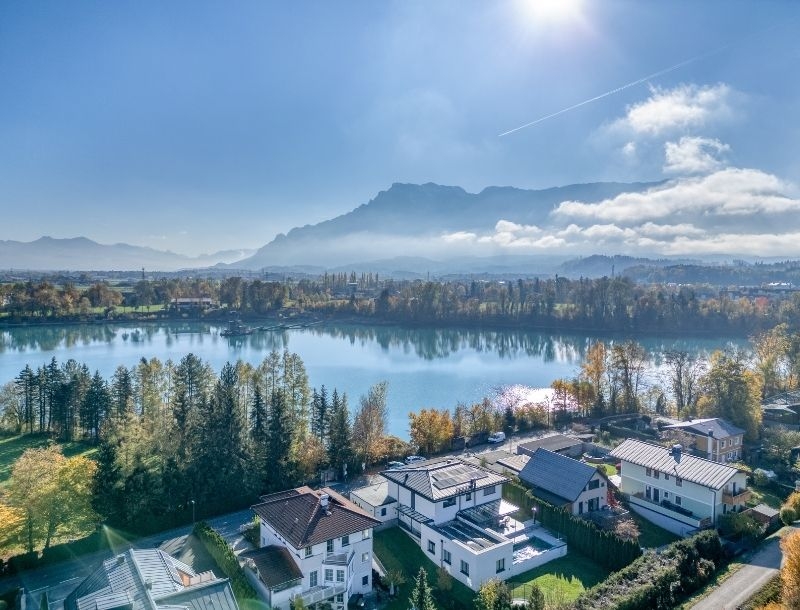
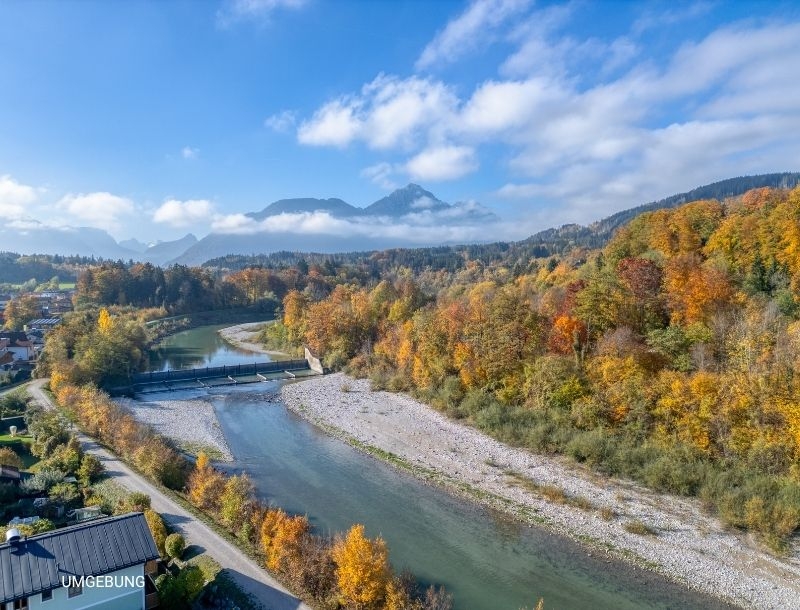
- A prime, sun-drenched location! Wonderfully peaceful yet central, in a sought-after frontline position overlooking the River Saalach. Enjoy beautiful riverside walks and outdoor recreation right on your doorstep, with the Walsie bus service, kindergarten and schools all close by.
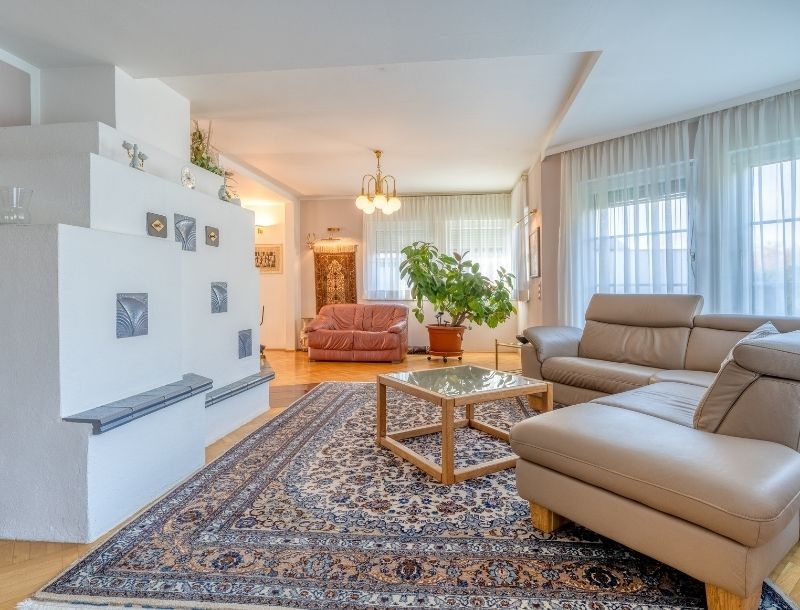
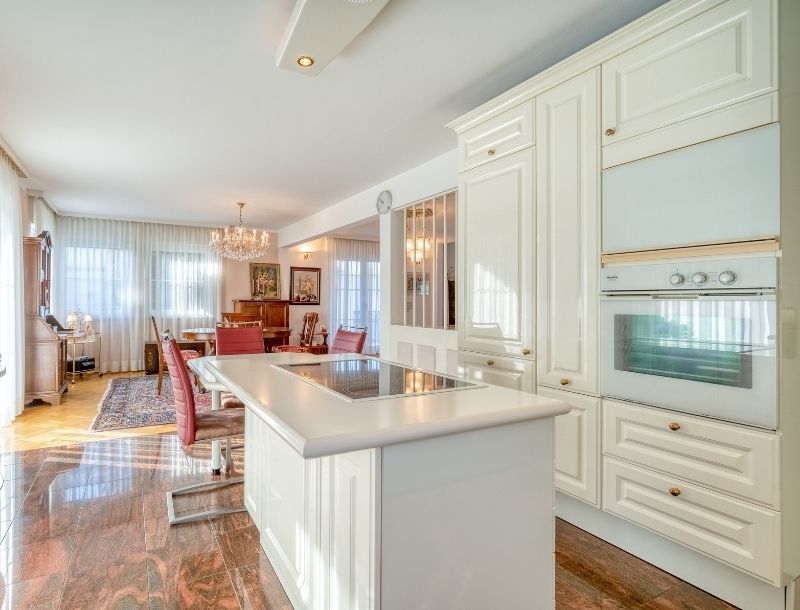
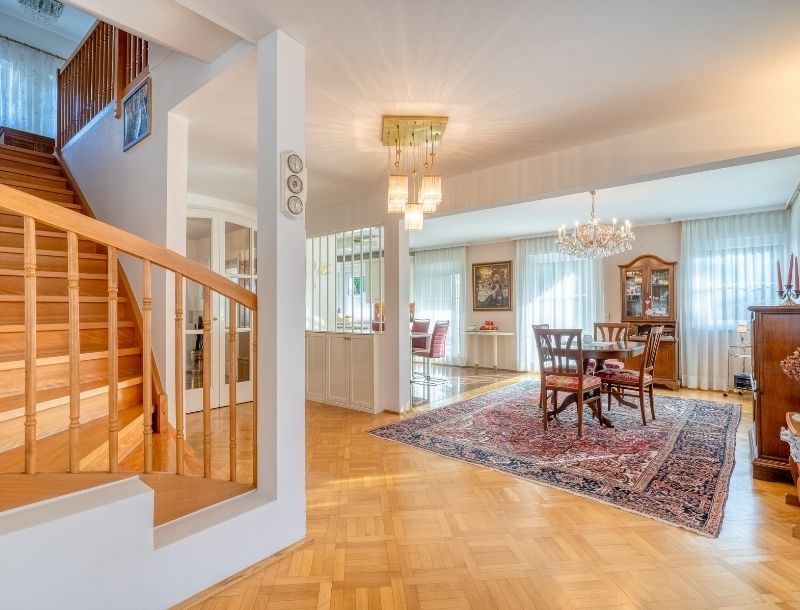
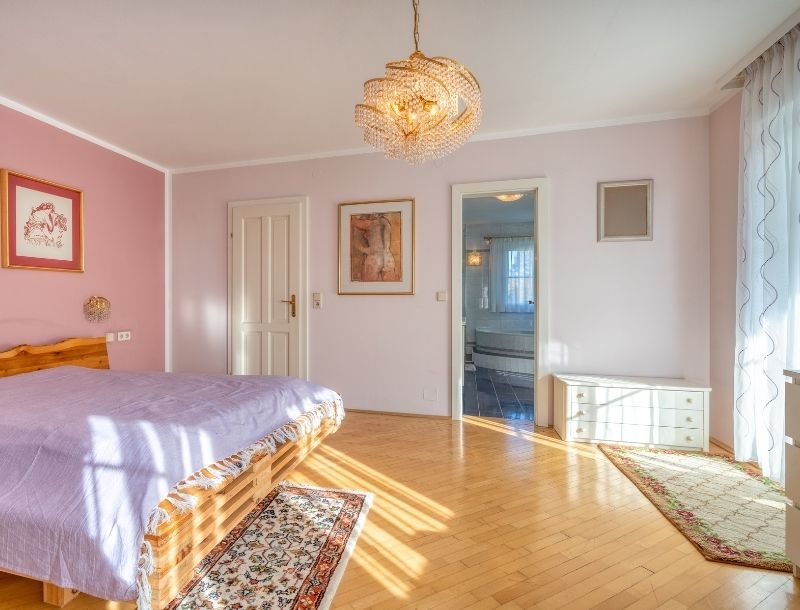
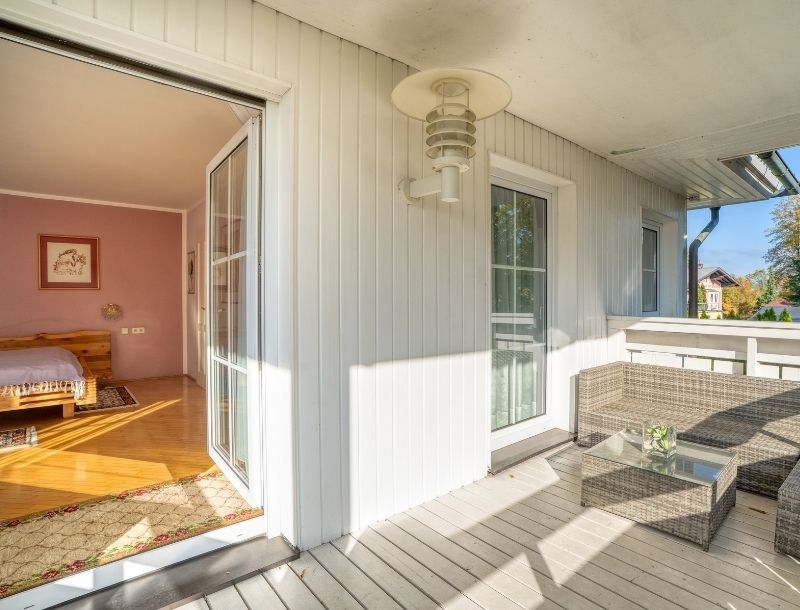
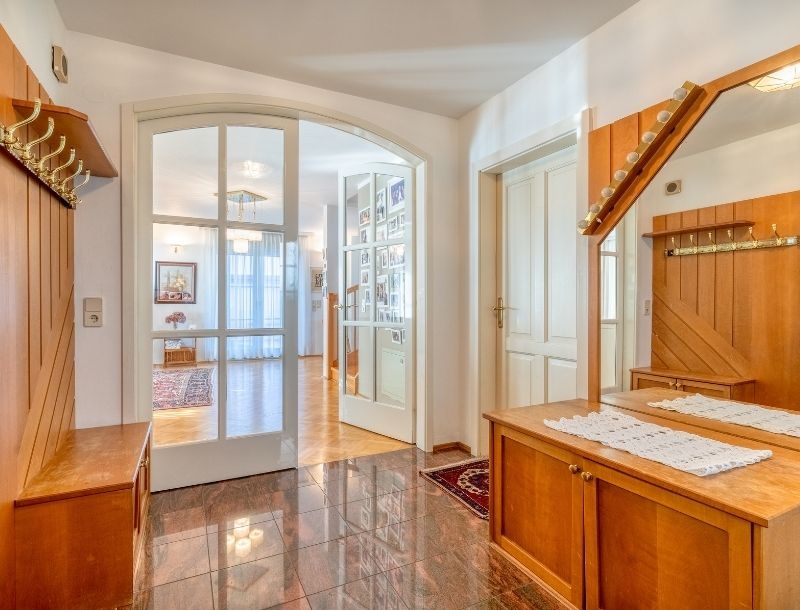
- Step inside and feel at home! The entrance level welcomes you with an impressively spacious hallway and guest WC. The generously proportioned living and dining area combines style and comfort, centred around a magnificent traditional tiled stove. The elegant white Poggenpohl kitchen leaves nothing to be desired, while three terraces provide inviting spaces to relax outdoors. Upstairs, the main bedroom features a dressing room, balcony access and an ensuite bathroom with a bathtub, separate shower and natural light. Two further rooms and an additional bathroom offer flexible space for family life. On the garden level, a self-contained apartment with its own entrance is ideal for multigenerational living or use as a home office or professional practice. With its own kitchen, three rooms, two bathrooms and access to a delightful garden, the possibilities are endless!
- Built in 1991 and beautifully maintained, with parquet flooring, gas-fired underfloor heating on the ground floor, a solar installation and additional storage space in the basement.
- Running costs Low running costs: approx. EUR 100 municipal taxes and approx. EUR 340 per month for heating and hot water. HWB 46
An overview of the most important details
- Type
- Detached house / Villa
- Location
- Wals bei Salzburg more info
- Area
-
approx. 230 m² floorplan
+ approx. 855 m² plot
+ terraces/balconies - Price
- € 1,370,000
- Commision
-
3% zzgl. 20% USt.
( Overview of incidental costs )
- Exceptional versatility for a lifestyle to suit you! Lovingly maintained, spacious family home offering approx. 230 m² of living and usable space, 7 rooms and 4 bathrooms on an 855 m² plot, complete with a self-contained apartment, carport and additional parking space.
- A prime, sun-drenched location! Wonderfully peaceful yet central, in a sought-after frontline position overlooking the River Saalach. Enjoy beautiful riverside walks and outdoor recreation right on your doorstep, with the Walsie bus service, kindergarten and schools all close by.
- Step inside and feel at home! The entrance level welcomes you with an impressively spacious hallway and guest WC. The generously proportioned living and dining area combines style and comfort, centred around a magnificent traditional tiled stove. The elegant white Poggenpohl kitchen leaves nothing to be desired, while three terraces provide inviting spaces to relax outdoors. Upstairs, the main bedroom features a dressing room, balcony access and an ensuite bathroom with a bathtub, separate shower and natural light. Two further rooms and an additional bathroom offer flexible space for family life. On the garden level, a self-contained apartment with its own entrance is ideal for multigenerational living or use as a home office or professional practice. With its own kitchen, three rooms, two bathrooms and access to a delightful garden, the possibilities are endless!
- Built in 1991 and beautifully maintained, with parquet flooring, gas-fired underfloor heating on the ground floor, a solar installation and additional storage space in the basement.