
Family Anchor
Obertrum bei Salzburg - Catalog Number: 07893
Property details
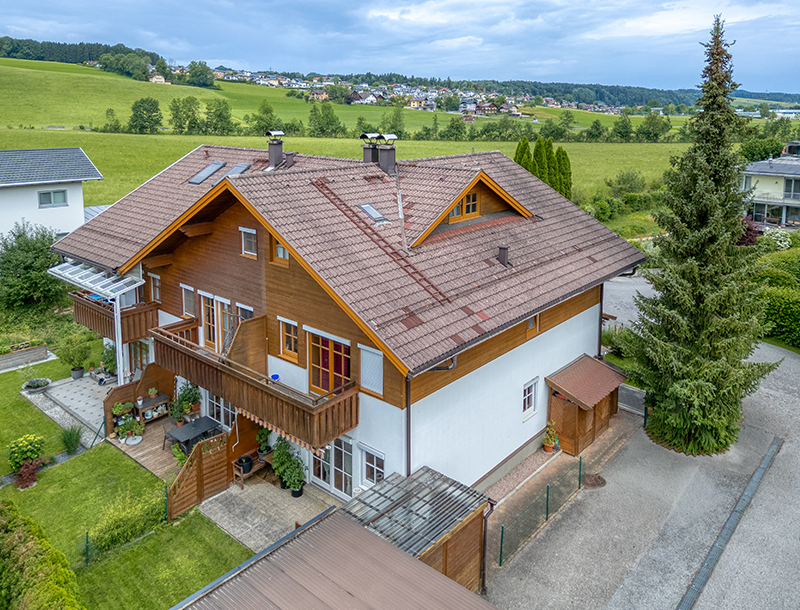
- Family home in the lake district! Well-maintained terraced house offering approx. 114 m² of usable living space, 5 rooms and 2 bathrooms, plus a converted attic and full basement, set on a 160 m² plot, with 2 parking spaces and 2 carport spaces.
- Quiet and attractive location just outside the village centre, with excellent local amenities, including shops, bus connections and schools, all within a few minutes, as well as the leisure and swimming opportunities of Lake Obertrum.
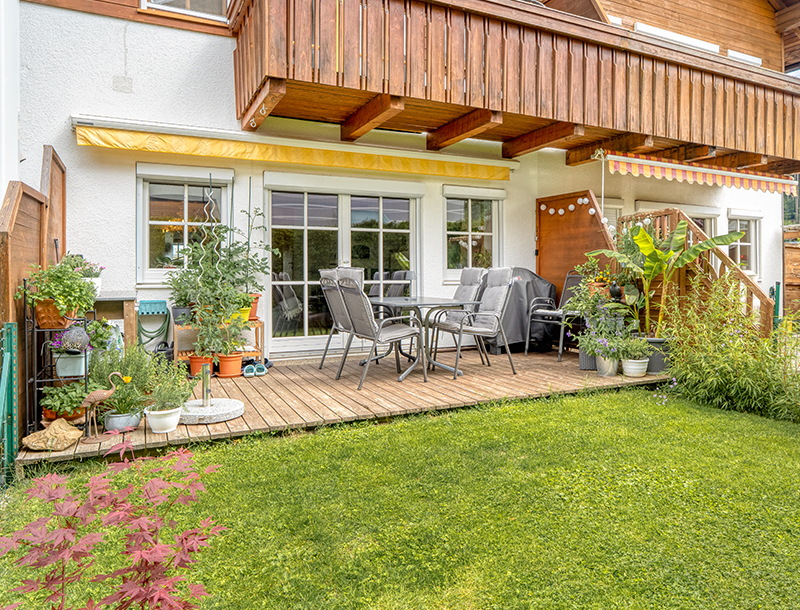
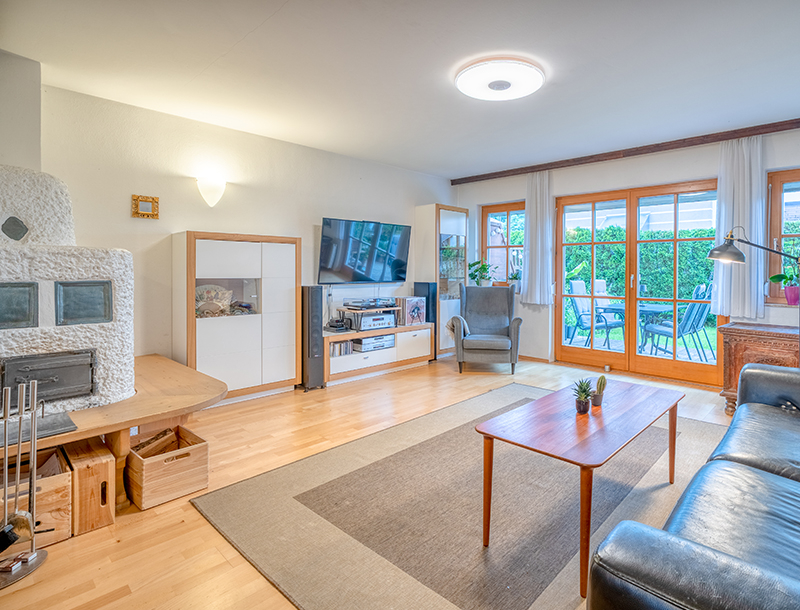
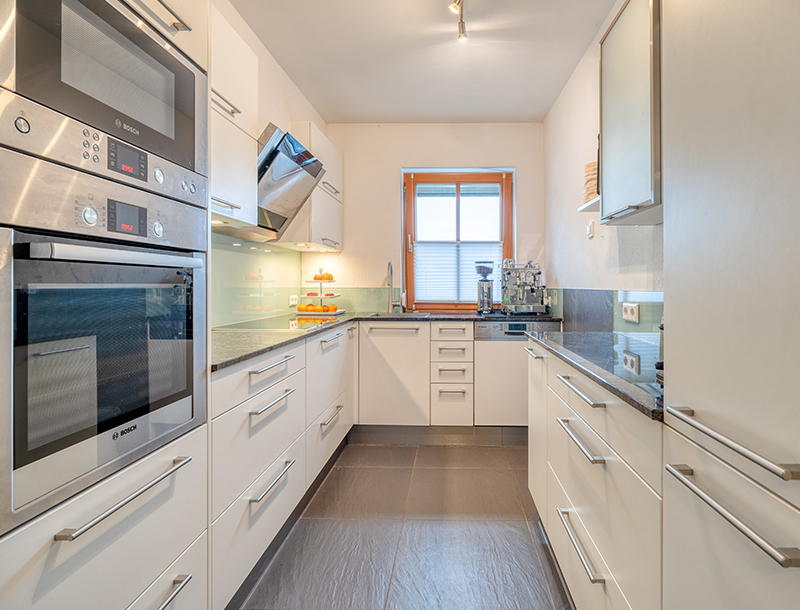
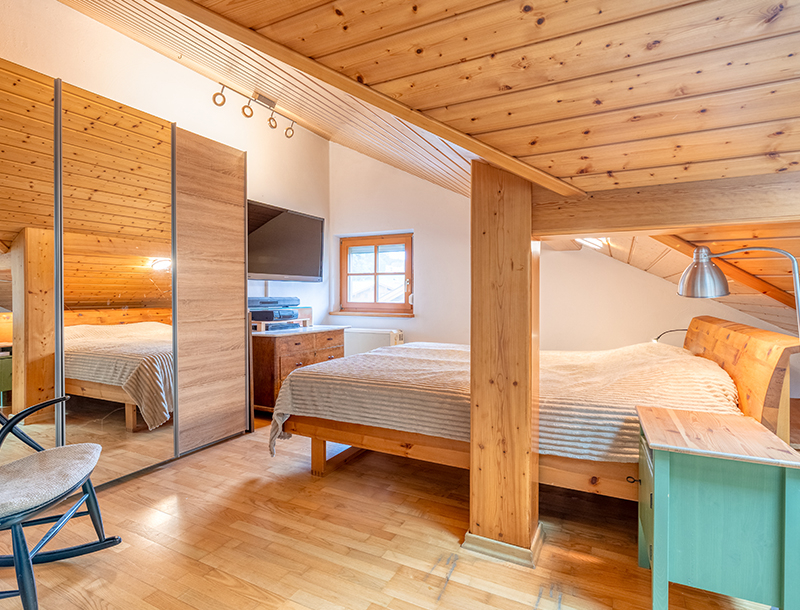
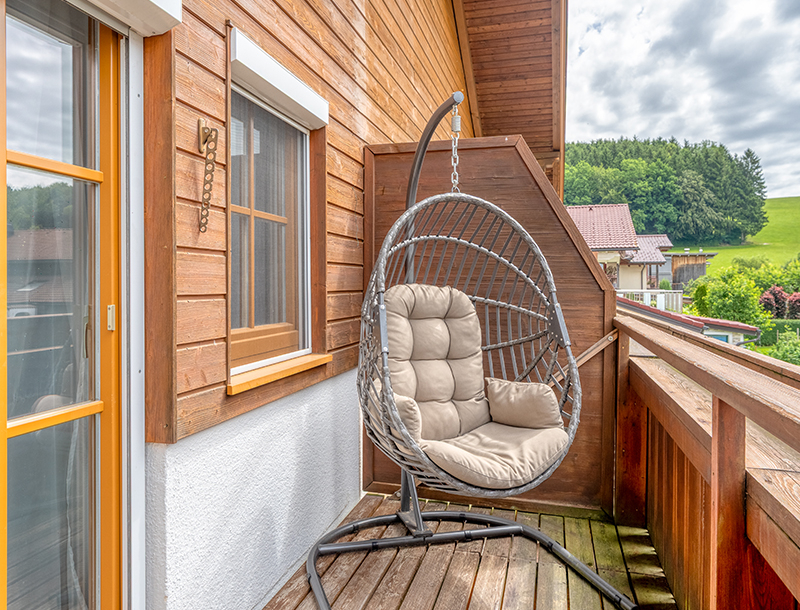
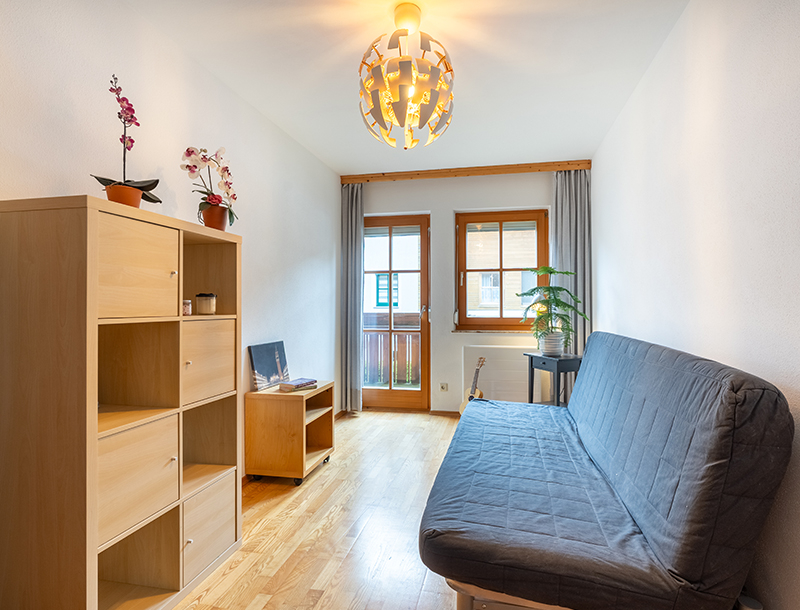
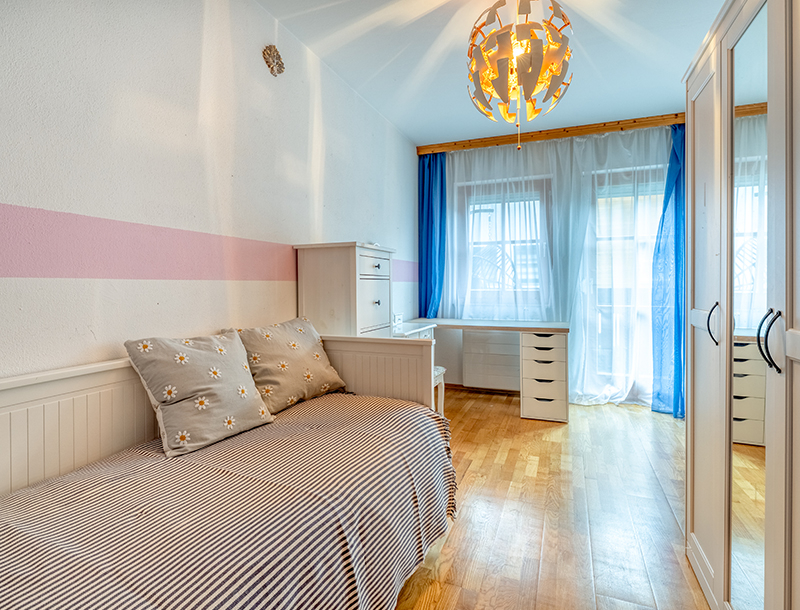
- The ground floor welcomes you with an open-plan living and dining area featuring a cosy tiled stove, with the refurbished Schober kitchen and its high-quality appliances conveniently adjoining. A guest WC and storage room complete the accommodation on this level. The terrace and charming, secluded garden provide the perfect setting for quality family time together. The first floor comprises three bedrooms, one with a dressing room and two with access to a balcony, as well as a bathroom with a bathtub and WC. The converted top floor is ideal as a private retreat for parents or teenagers, complete with a shower room, WC and storage space. The basement offers ample additional storage.
- Built in 1992 and continuously modernised, with parts of the electric heating system replaced, partial underfloor heating, parquet flooring and an awning. Available soon!
- Running costs Low running costs: approx. EUR 80 municipal taxes, approx. EUR 150 per month for heating and hot water. HWB 54 C
An overview of the most important details
- Type
- Doppel- / Reihenhäuser
- Location
- Obertrum bei Salzburg more info
- Area
-
approx. 114 m² floorplan (approx. 140 m² useable space)
+ approx. 160 m² plot
+ balcony / terrace - Price
- € 575,000
- Commision
-
3% zzgl. 20% USt.
( Overview of incidental costs )
- Family home in the lake district! Well-maintained terraced house offering approx. 114 m² of usable living space, 5 rooms and 2 bathrooms, plus a converted attic and full basement, set on a 160 m² plot, with 2 parking spaces and 2 carport spaces.
- Quiet and attractive location just outside the village centre, with excellent local amenities, including shops, bus connections and schools, all within a few minutes, as well as the leisure and swimming opportunities of Lake Obertrum.
- The ground floor welcomes you with an open-plan living and dining area featuring a cosy tiled stove, with the refurbished Schober kitchen and its high-quality appliances conveniently adjoining. A guest WC and storage room complete the accommodation on this level. The terrace and charming, secluded garden provide the perfect setting for quality family time together. The first floor comprises three bedrooms, one with a dressing room and two with access to a balcony, as well as a bathroom with a bathtub and WC. The converted top floor is ideal as a private retreat for parents or teenagers, complete with a shower room, WC and storage space. The basement offers ample additional storage.
- Built in 1992 and continuously modernised, with parts of the electric heating system replaced, partial underfloor heating, parquet flooring and an awning. Available soon!