
Peace & Picture-Postcard Views
Bergheim bei Salzburg - Catalog Number: 07895
Property details
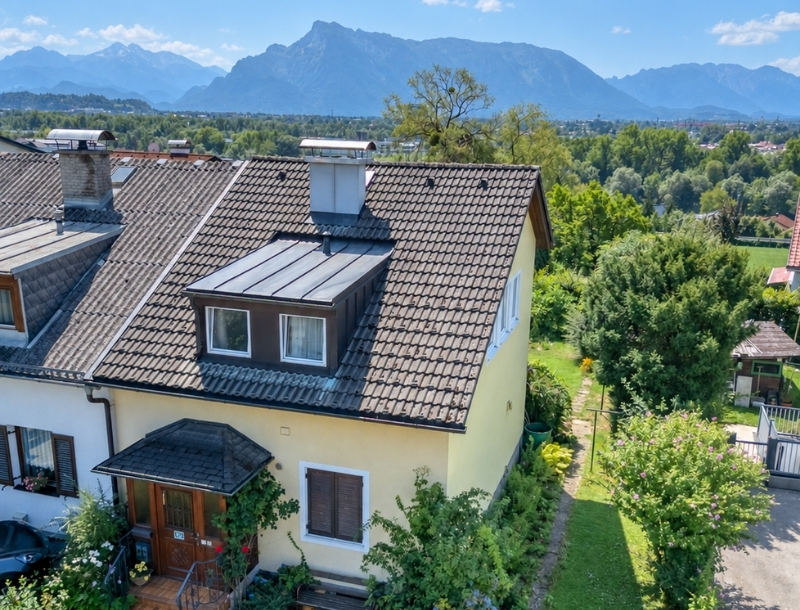
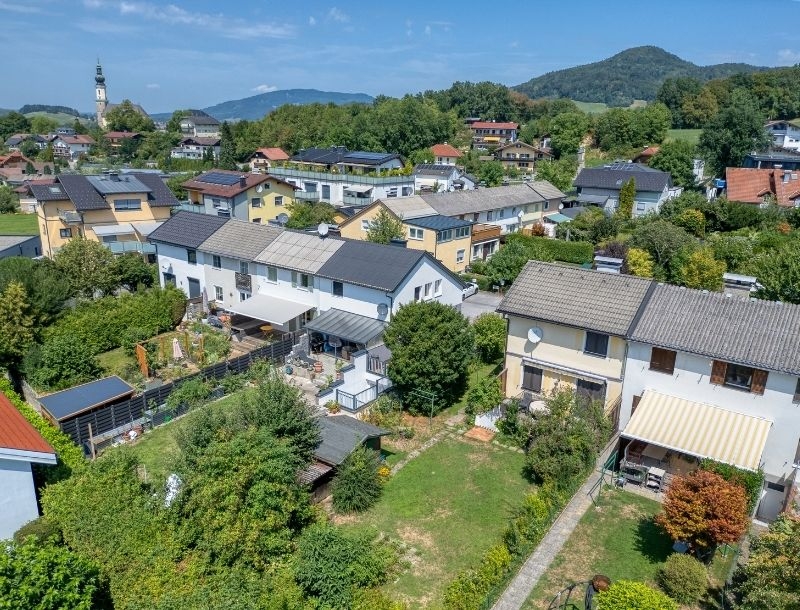
- A rare find in Bergheim! A charming corner terraced freehold house in need of modernisation, with approx. 85 m² of living space on a 379 m² plot, plus an approx. 12 m² terrace, in an unobstructed panoramic position.
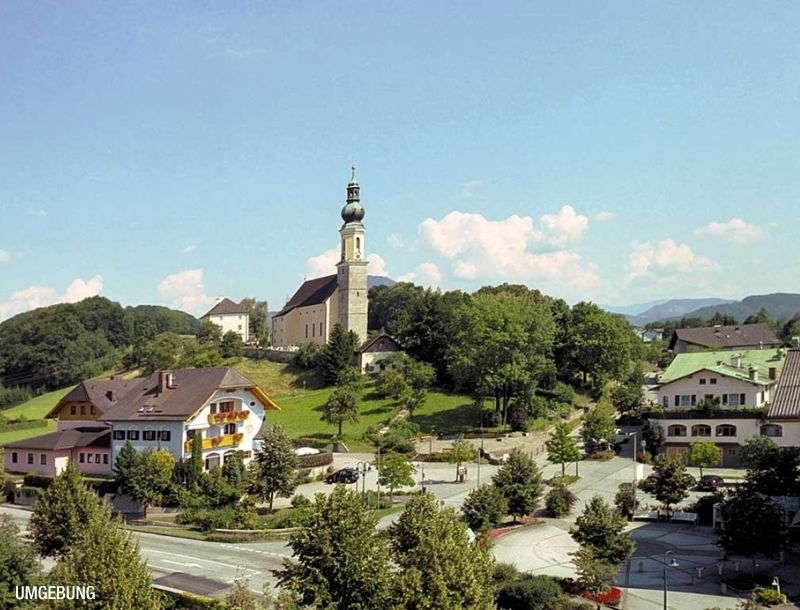
- In a sought-after, tranquil location in Bergheim-Kirchfeld with sensational views! Good local infrastructure, with primary and secondary schools and the local railway close at hand, a green setting, right by Maria Plain.
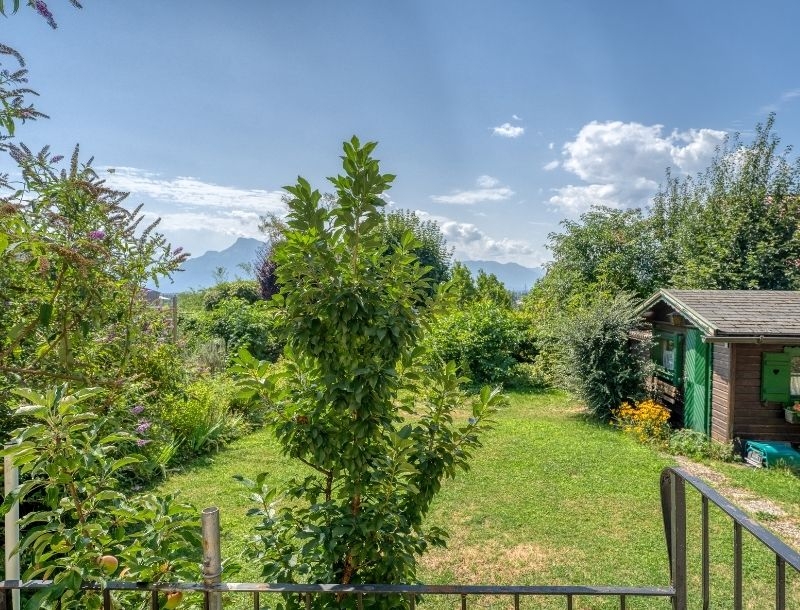
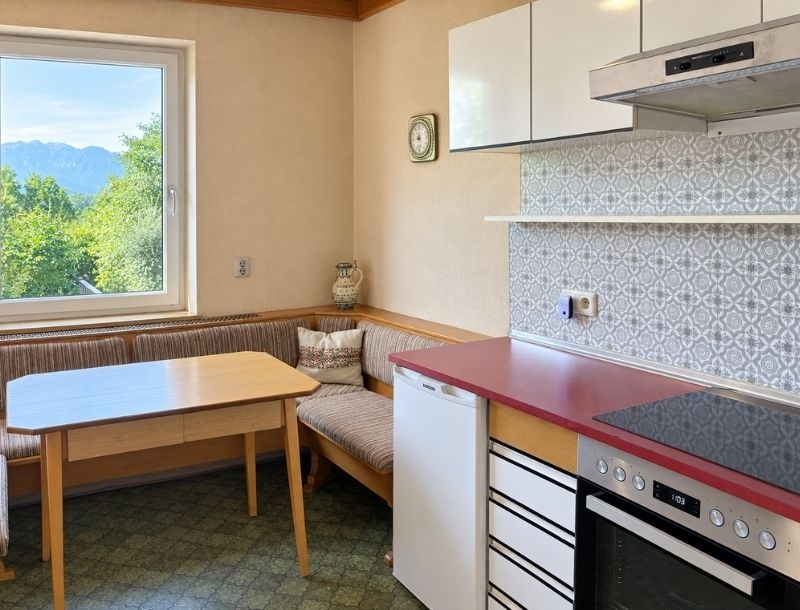
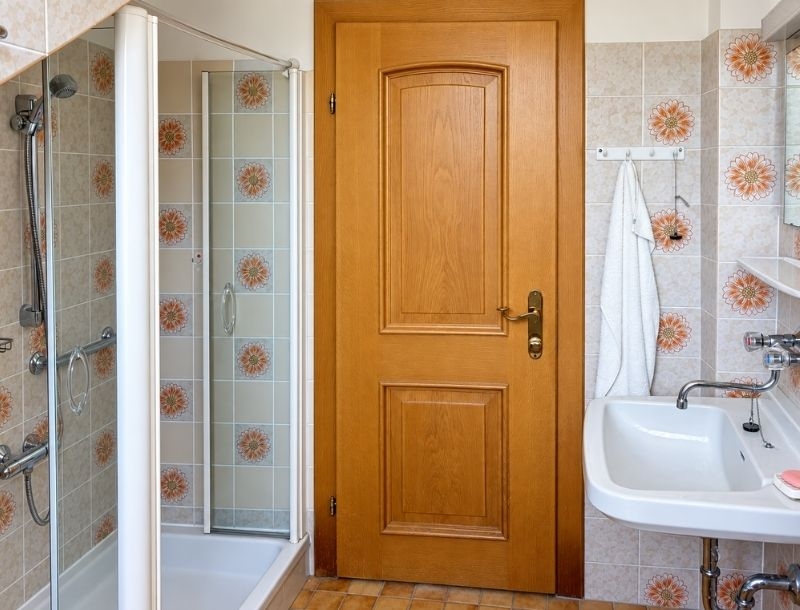
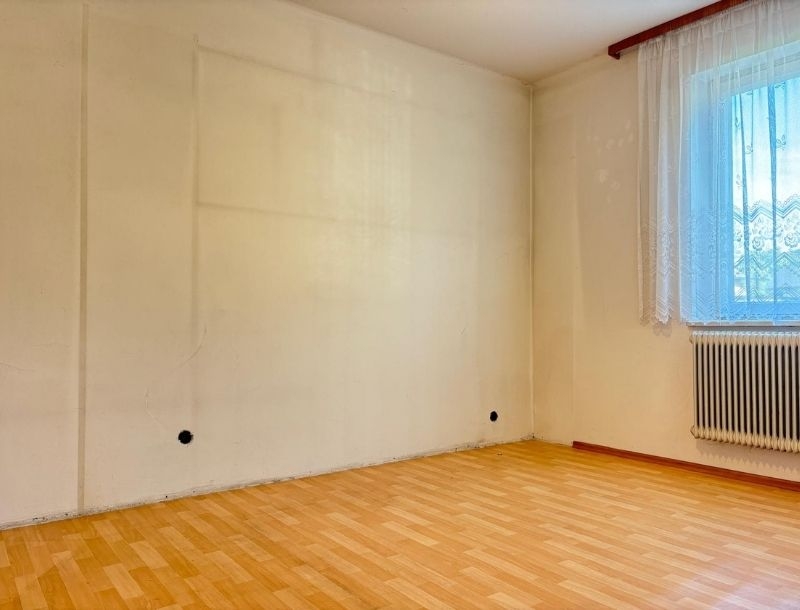
- This delightful house with a history offers an excellent basis for modernisation and a perfectly thought-out layout. The entrance hall has a guest WC, with a cosy bedroom adjoining. From the living area and the kitchen with dining area, you step out onto the terrace and into the idyllic garden with its rustic shed. Upstairs are a further bedroom with a view, a living room with a dreamy, picture-postcard outlook to the mountains and the fortress, a kitchen-diner and a shower room. Lower ground floor: bathroom, partly bespoke joinery-built hunting lounge with open fireplace, kitchen, pantry and a large storeroom with washing machine connection. Built 1962, satellite TV.
- Running costs Running costs: EUR 72 municipal taxes plus around EUR 170 for gas heating. HWB 132 fGEE 1.92
An overview of the most important details
- Type
- Doppel- / Reihenhäuser
- Location
- Bergheim bei Salzburg more info
- Area
-
approx. 85 m² floorplan
+ approx. 379 m² plot
+ approx. 12 m² terrace - Price
- € 595,000
- Commision
-
3% zzgl. 20% USt.
( Overview of incidental costs )
- A rare find in Bergheim! A charming corner terraced freehold house in need of modernisation, with approx. 85 m² of living space on a 379 m² plot, plus an approx. 12 m² terrace, in an unobstructed panoramic position.
- In a sought-after, tranquil location in Bergheim-Kirchfeld with sensational views! Good local infrastructure, with primary and secondary schools and the local railway close at hand, a green setting, right by Maria Plain.
- This delightful house with a history offers an excellent basis for modernisation and a perfectly thought-out layout. The entrance hall has a guest WC, with a cosy bedroom adjoining. From the living area and the kitchen with dining area, you step out onto the terrace and into the idyllic garden with its rustic shed. Upstairs are a further bedroom with a view, a living room with a dreamy, picture-postcard outlook to the mountains and the fortress, a kitchen-diner and a shower room. Lower ground floor: bathroom, partly bespoke joinery-built hunting lounge with open fireplace, kitchen, pantry and a large storeroom with washing machine connection. Built 1962, satellite TV.